MENUCANCEL
Save
Ask
Tour
Hide
Share
$485,000
5 Days On Site

835 Tupelo Glen Court
Fuquay Varina, NC 27526

For Sale|Single Family Residence|Active
4
Beds
3
Total Baths
2
Full Baths
1
Partial Bath
2,438
SqFt
$199
/SqFt
2012
Built
Subdivision:
Avalon Springs
County:
Wake
Call Now: 919-577-0175
Is this the listing for you? We can help make it yours.
919-577-0175
835 Tupelo Glen Court835 Tupelo Glen Court835 Tupelo Glen Court835 Tupelo Glen Court
Save
Ask
Tour
Hide
Share

Mortgage Calculator

Monthly Payment (Est.)

Enter an interest rate to see your estimated monthly payment.
Calculator powered by Showcase IDX, a Constellation1 Company. Copyright ©2026 Information is deemed reliable but not guaranteed.

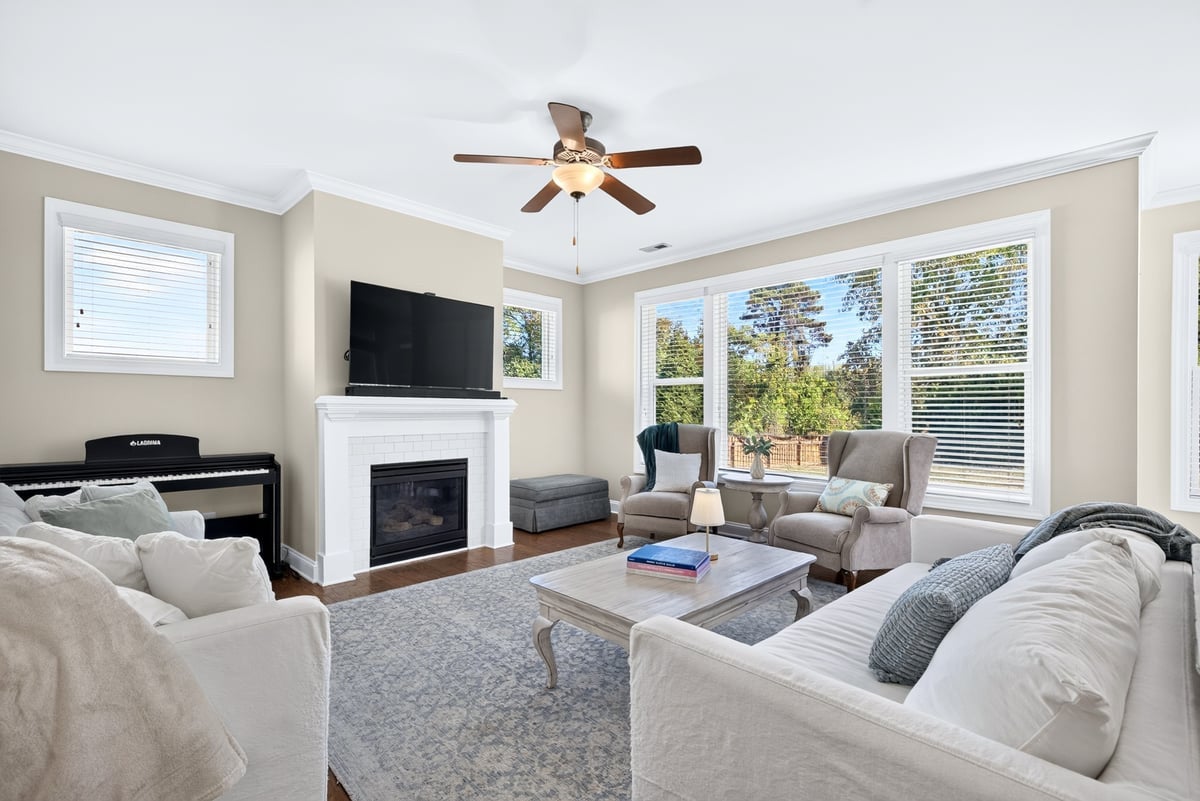
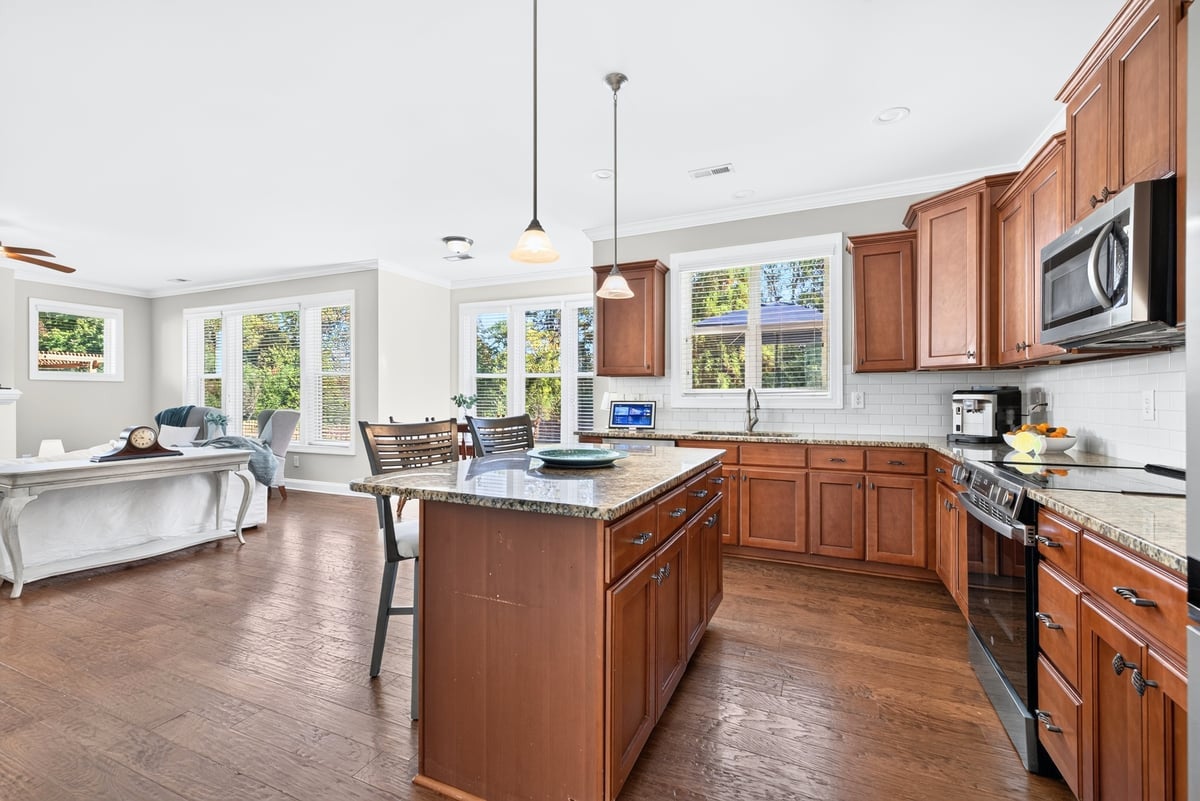
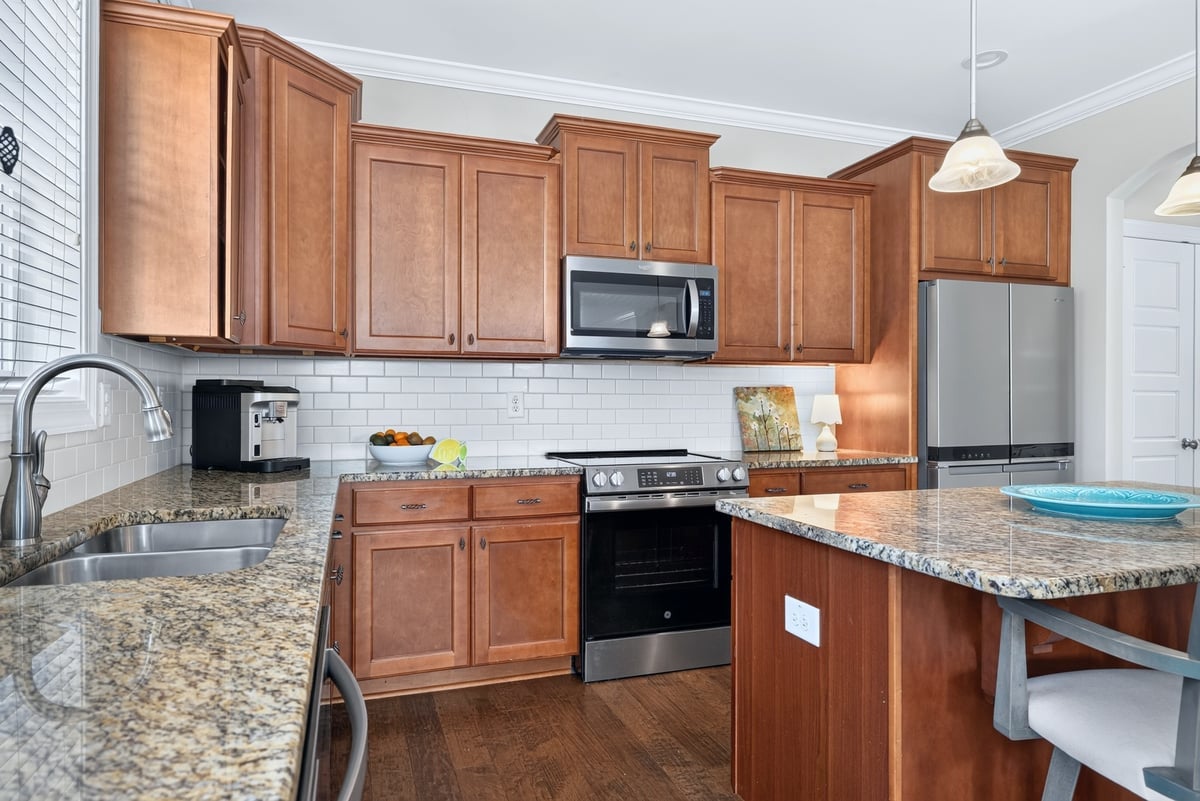
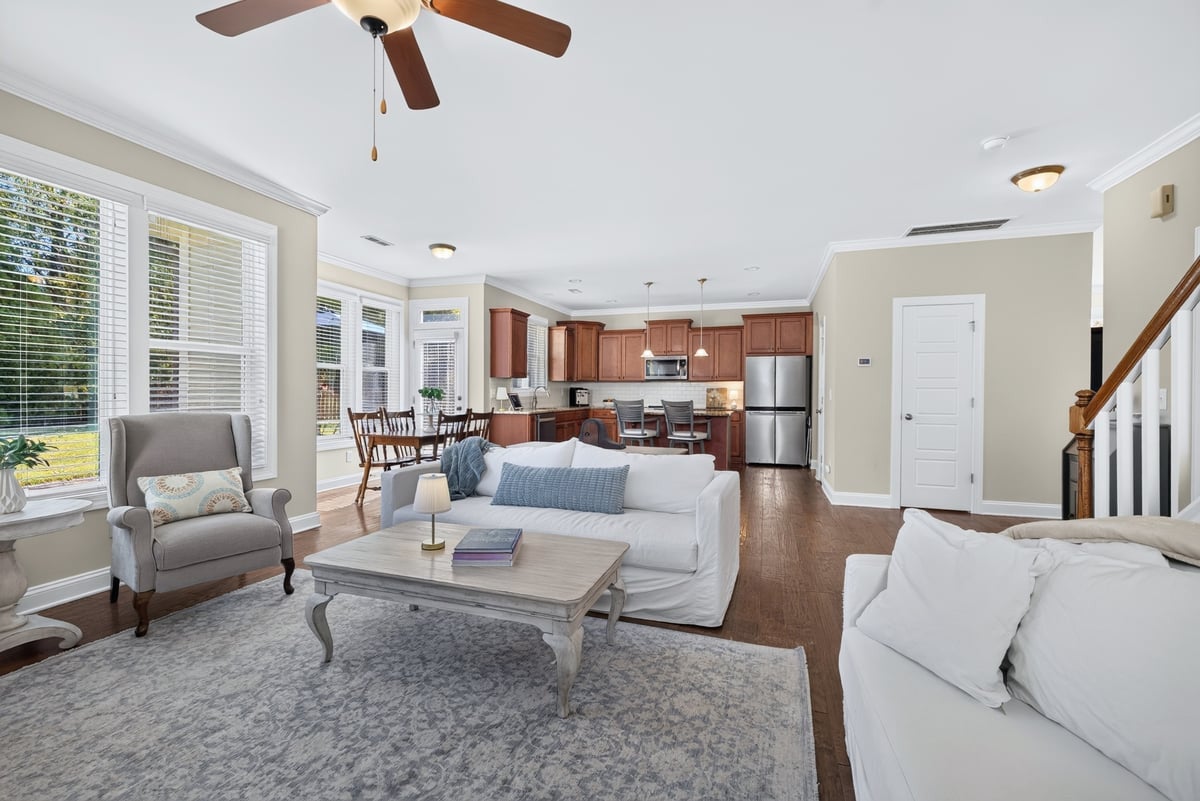
Welcome to this beautiful cul-de-sac home in Avalon Springs, offering thoughtful upgrades, energy efficiency, and a spacious, open floor plan! Hardwood floors flow throughout the main level, leading to a generous kitchen featuring two pantries and a large island overlooking the inviting living room with a gas fireplace. Two car garage. Custom windows bring abundant natural light into the home, creating a bright and welcoming atmosphere. Built with energy efficiency in mind, this Energy Star home features 2x6 exterior framing and a radiant barrier roof. Recent updates include new carpet (October 2026), HVAC system (2023), and tankless water heater (2023). The flexible floor plan offers three bedrooms plus a spacious bonus room with a closet that can easily serve as a fourth bedroom. Enjoy the Avalon Springs community pool and neighborhood amenities! Conveniently located in Fuquay-Varina, with shopping, dining, parks, and everyday conveniences nearby, this home offers a wonderful combination of comfort, flexibility, and energy-efficient living!

Save
Ask
Tour
Hide
Share
Listing Snapshot
Price 
$485,000
Days On Site 
5 Days
Bedrooms 
4
Inside Area (SqFt) 
2,438 sqft
Total Baths 
3
Full Baths 
2
Partial Baths 
1
Lot Size 
0.23 Acres
Year Built 
2012
MLS Number 
10201772
Status 
Active
Property Tax 
$3,998.89
HOA/Condo/Coop Fees 
$83.33 monthly
Sq Ft Source 
N/A
Friends & Family
Recent Activity
6 days agoListing first seen on site
6 days agoListing updated with changes from the MLS
General Features
Acres 
0.23
Attached Garage 
Yes
Foundation 
Slab
Garage 
Yes
Garage Spaces 
2
Levels 
Two
Parking 
AttachedGarageConcrete
Parking Spaces 
4
Property Sub Type 
Single Family Residence
Sewer 
Public Sewer
Special Circumstances 
Standard
SqFt Above 
2438
SqFt Total 
2438
Style 
Transitional
Water Source 
Public
Zoning 
RA
Interior Features
Appliances 
Tankless Water Heater
Cooling 
Central Air
Fireplace 
Yes
Fireplace Features 
Gas Log
Fireplaces 
1
Flooring 
CarpetHardwoodTile
Heating 
Forced Air
Interior 
Breakfast BarKitchen IslandRecessed LightingTray Ceiling(s)Pantry
Bedroom 2 
Dimensions - 11.2 x 13.3Level - Second
Bedroom 3 
Dimensions - 11.3 x 11.3Level - Second
Bedroom 4 
Dimensions - 16.7 x 13.7Level - Second
Breakfast Room 
Dimensions - 9.0 x 23.7Level - Main
Dining Room 
Dimensions - 11.1 x 11.2Level - Main
Kitchen 
Dimensions - 10.6 x 14.3Level - Main
Laundry 
Dimensions - 6.2 x 3.8Level - Second
Living Room 
Dimensions - 15.3 x 16.0Level - Main
Master Bathroom 
Dimensions - 9.0 x 11.0Level - Second
Master Bedroom 
Dimensions - 14.0 x 17.2Level - Second
Other 
Dimensions - 20.9 x 18.7Level - MainDescription - Outdoor Paved Patio
Save
Ask
Tour
Hide
Share
Exterior Features
Construction Details 
FrameFiber Cement
Fencing 
Back YardWoodFenced
Lot Features 
Back Yard
Patio And Porch 
Front PorchPatio
Roof 
Shingle
Community Features
Association Amenities 
Pool
Association Fee 
$250.0
Association Fee Frequency 
Quarterly
Community Features 
ClubhousePlaygroundPoolSidewalks
Financing Terms Available 
CashConventionalFHAVA Loan
Roads 
Paved
Schools
School District
Unknown
Elementary School
Wake - Fuquay Varina Elementary
Middle School
Wake - Fuquay Varina Middle
High School
Wake - Willow Spring High School
Listing courtesy of Kathy Powers Uhorchak of Howard Hanna Allen Tate Cary


Listings that are marked with an icon are provided courtesy of the Triangle MLS, Inc. of North Carolina, Internet Data Exchange Database. Copyright 2026 Triangle MLS, Inc. of North Carolina. All rights reserved.

Last checked: 2026-11-09 11:15 PM UTC

Neighborhood & Commute
Source: Walkscore
Disclosure: Community information and market data powered by Constellation Data Labs. Information is deemed reliable but not guaranteed.

Save
Ask
Tour
Hide
Share