
MENUCANCEL
Save
Ask
Tour
Hide
Share
$650,000
2 Days On Site

6021 Ten Ten Road
Apex, NC 27539

For Sale|Single Family Residence|Active
3
Beds
4
Total Baths
3
Full Baths
1
Partial Bath
3,309
SqFt
$196
/SqFt
2004
Built
Subdivision:
Not in a Subdivision
County:
Wake
Call Now: 919-577-0175
Is this the listing for you? We can help make it yours.
919-577-0175
6021 Ten Ten Road6021 Ten Ten Road6021 Ten Ten Road6021 Ten Ten Road
Save
Ask
Tour
Hide
Share

Mortgage Calculator

Monthly Payment (Est.)

Enter an interest rate to see your estimated monthly payment.
Calculator powered by Showcase IDX, a Constellation1 Company. Copyright ©2026 Information is deemed reliable but not guaranteed.

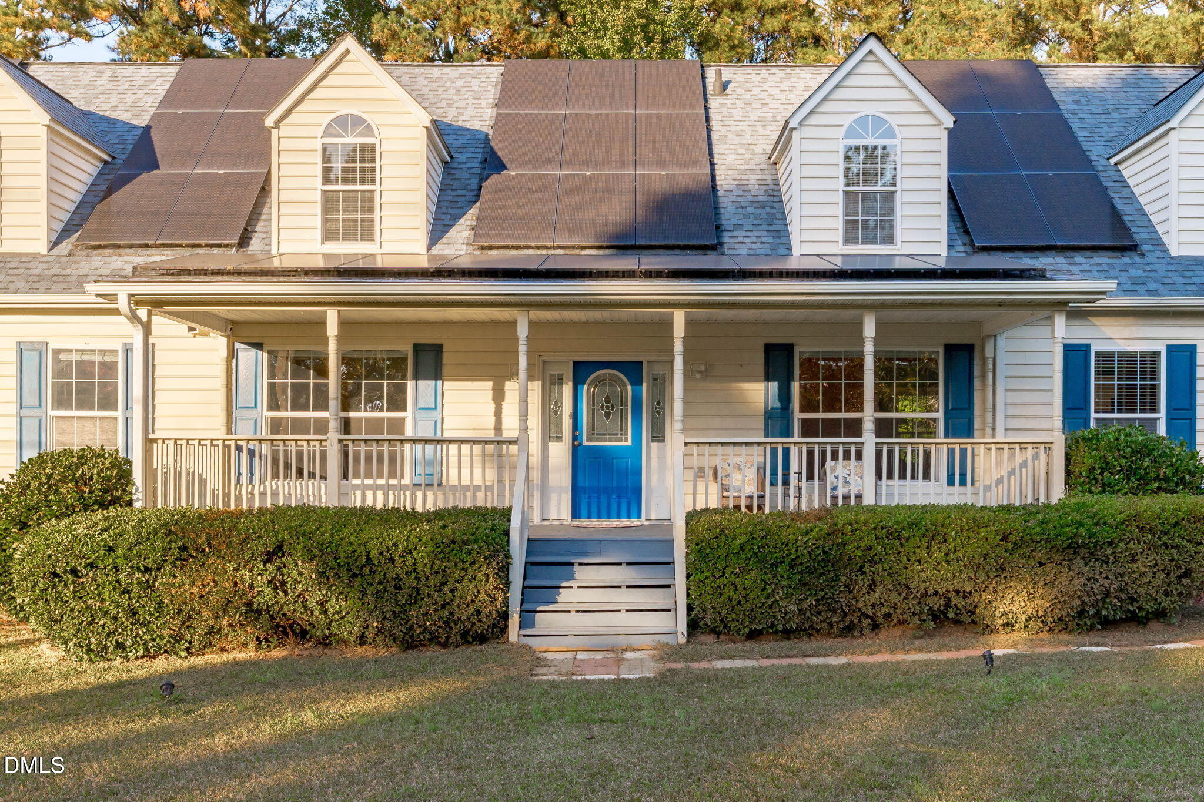
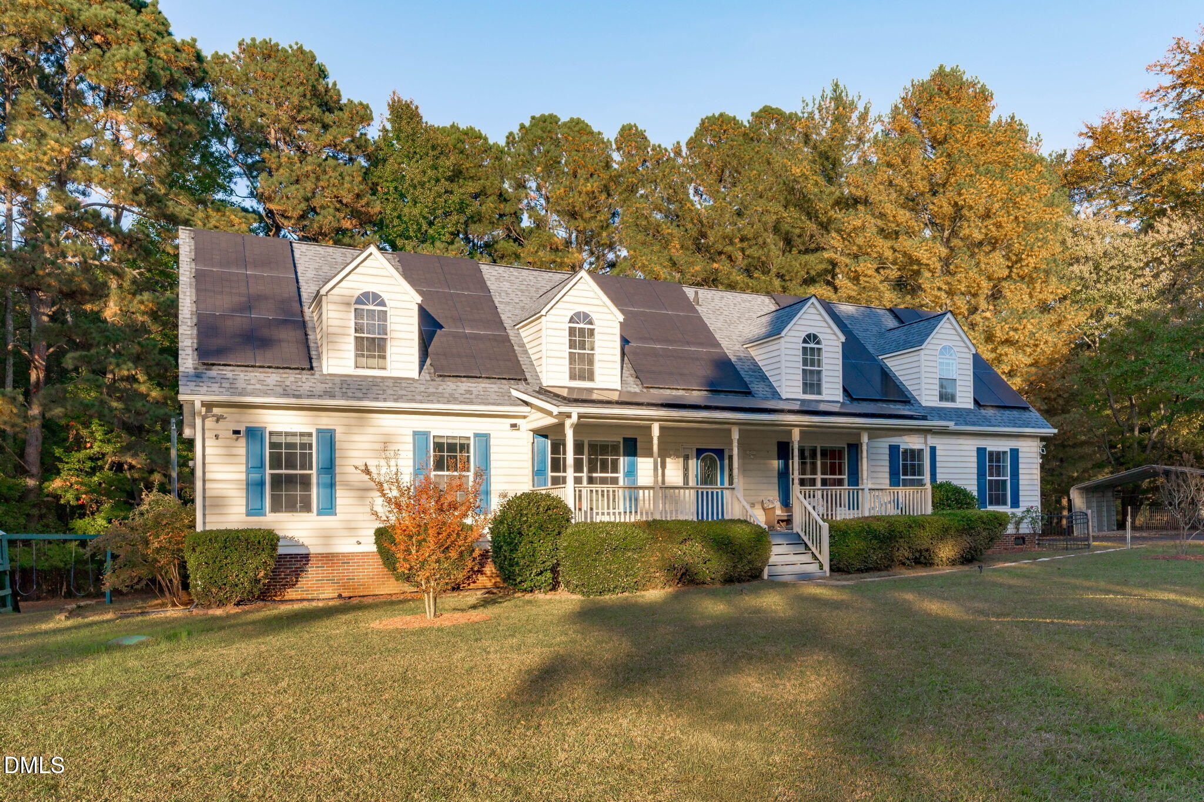
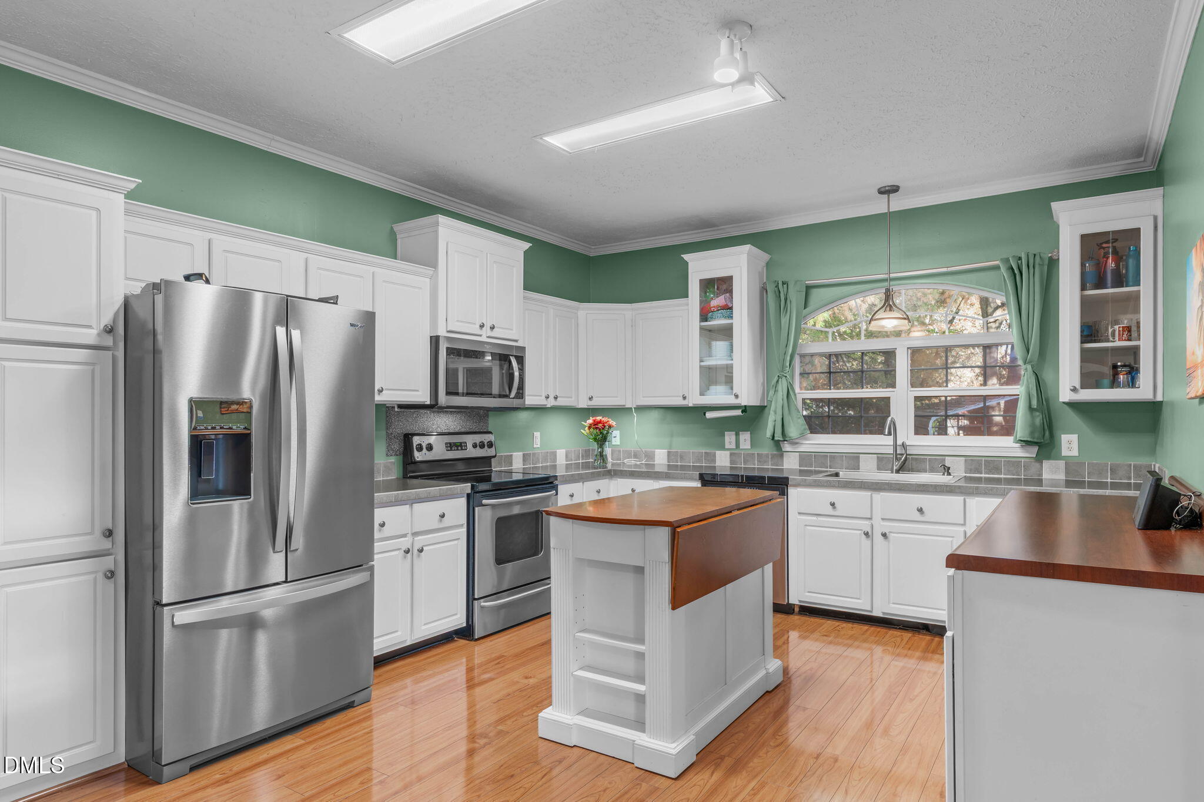
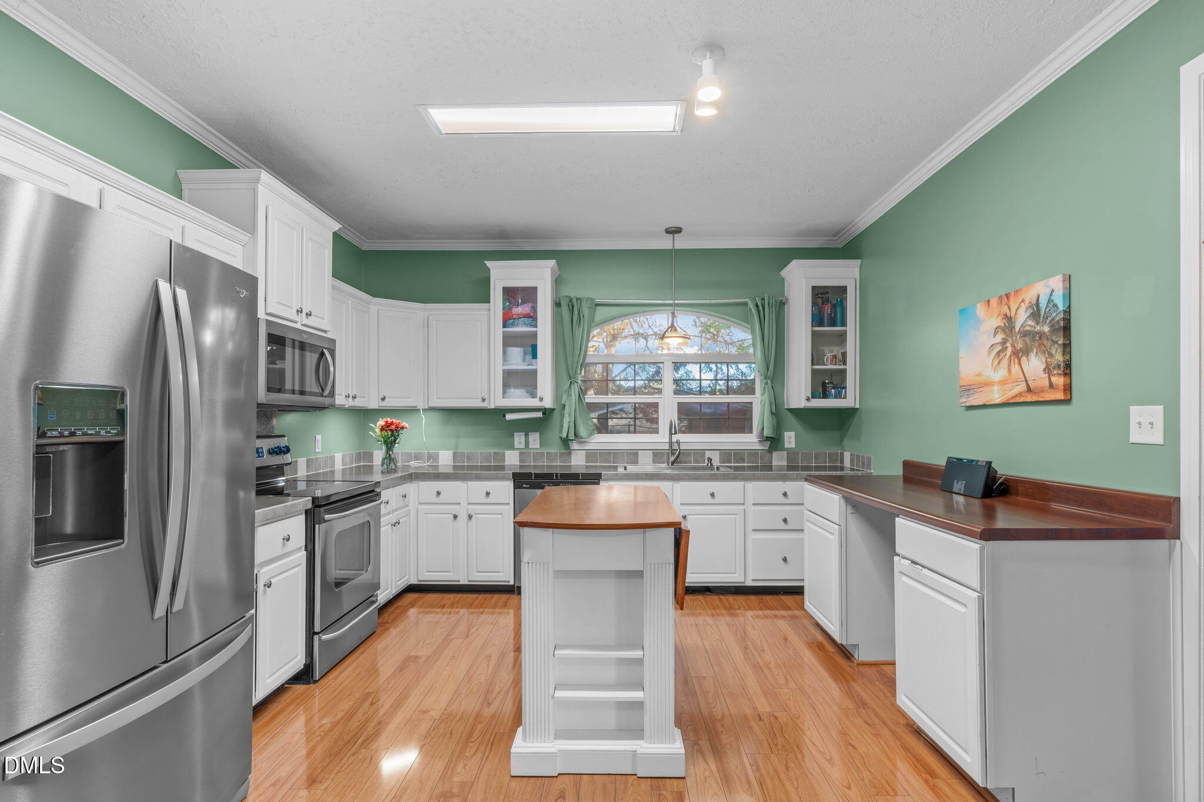
INCREDIBLE OPPORTUNITY TO ENJOY SPACIOUS COUNTRY LIVING ON 2.08 BEAUTIFUL ACRES IN A FANTASTIC APEX LOCATION! Wonderful, usable, tree-lined homesite offers exceptional privacy, endless outdoor possibilities and room to spread out! NO CITY TAXES AND NO HOA! Enjoy the peaceful setting while remaining just minutes from shopping, dining and major highways! A charming rocking chair front porch welcomes you into a highly functional and spacious floor plan featuring a large family room, separate dining room and HUGE sunroom/living area with decorative fireplace! Generously sized kitchen boasts abundant cabinet and counter space, stainless steel appliances including built-in microwave and 5-burner electric range/oven, and opens to a sunny breakfast room! HUGE MAIN LEVEL PRIMARY SUITE features a spacious walk-in closet and handsome ensuite bath with dual vanities, soaking tub and separate shower! Two additional main-level bedrooms share a convenient hall bath! Upstairs offers an expansive bonus room/loft PLUS TWO OVERSIZED FLEX ROOMS ideal for home offices, recreation spaces, theater room, fitness areas or whatever suits your lifestyle! Additional full bath upstairs too! OUTSIDE IS WHERE THIS PROPERTY REALLY SHINES! Relax on the screened porch or entertain on the spacious deck, both overlooking the incredible backyard and gorgeous tree-lined acreage! Enjoy the above-ground pool, convenient storage shed and endless opportunities for gardening, recreation and outdoor enjoyment! NEWER ROOF! SOLAR PANELS INCLUDED offer the potential for additional monthly energy savings! An incredible combination of SPACE, PRIVACY, FLEXIBILITY AND CONVENIENCE with NO HOA and NO CITY TAXES! Welcome home!

Save
Ask
Tour
Hide
Share
Listing Snapshot
Price 
$650,000
Days On Site 
2 Days
Bedrooms 
3
Inside Area (SqFt) 
3,309 sqft
Total Baths 
4
Full Baths 
3
Partial Baths 
1
Lot Size 
2.08 Acres
Year Built 
2004
MLS Number 
10201809
Status 
Active
Property Tax 
$4,366.77
HOA/Condo/Coop Fees 
N/A
Sq Ft Source 
N/A
Friends & Family
Recent Activity
2 days agoListing first seen on site
2 days agoListing updated with changes from the MLS
General Features
Acres 
2.08
Carport 
2
Disclosures 
Seller Disclosure
Levels 
Two
Parking 
CarportCircular DrivewayConcreteDetached CarportDrivewayNo GaragePaved
Parking Spaces 
6
Property Sub Type 
Single Family Residence
Sewer 
Septic Tank
Special Circumstances 
Standard
SqFt Above 
3309
SqFt Total 
3309
Style 
TraditionalTransitional
Utilities 
Electricity ConnectedSewer Connected
Water Source 
Well
Zoning 
R-40W
Interior Features
Appliances 
DishwasherElectric RangeMicrowaveStainless Steel Appliance(s)
Basement 
Crawl Space
Cooling 
Central Air
Flooring 
CarpetVinyl
Heating 
Central
Interior 
Double VanityEat-in KitchenWalk-In Closet(s)Master DownstairsHigh Speed Internet
Laundry Features 
Laundry Room
Main Level Bedrooms 
3
Bedroom 2 
Dimensions - 12.8 x 13.0Level - Main
Bedroom 3 
Dimensions - 12.0 x 13.0Level - Main
Bonus Room 
Dimensions - 12.0 x 13.0Level - Second
Breakfast Room 
Dimensions - 9.0 x 13.4Level - Main
Exercise Room 
Level - Second
Family Room 
Dimensions - 20.7 x 12.2Level - Main
Kitchen 
Dimensions - 14.1 x 13.4Level - Main
Laundry 
Dimensions - 8.9 x 10.1Level - Main
Living Room 
Dimensions - 22.6 x 12.3Level - Main
Master Bedroom 
Dimensions - 19.2 x 12.3Level - Main
Other 
Dimensions - 31.6 x 12.0Level - MainDescription - Front Porch
Save
Ask
Tour
Hide
Share
Exterior Features
Construction Details 
Vinyl Siding
Exterior 
Private Yard
Fencing 
Front YardWireFenced
Lot Features 
Back YardFront YardLandscapedMany TreesPrivateRectangular LotWoodedFew Trees
Other Structures 
Shed(s)
Patio And Porch 
DeckFront PorchScreened
Pool Features 
Above GroundPrivate
Private Pool 
Yes
Roof 
Shingle
Community Features
Financing Terms Available 
CashConventional
Roads 
Concrete
Schools
School District
Unknown
Elementary School
Wake - West Lake Elementary
Middle School
Wake - West Lake Middle
High School
Wake - Middle Creek High
Listing courtesy of Michael Wolgin of The Wolgin Real Estate Group


Listings that are marked with an icon are provided courtesy of the Triangle MLS, Inc. of North Carolina, Internet Data Exchange Database. Copyright 2026 Triangle MLS, Inc. of North Carolina. All rights reserved.

Last checked: 2026-11-07 02:25 PM UTC

Neighborhood & Commute
Source: Walkscore
Disclosure: Community information and market data powered by Constellation Data Labs. Information is deemed reliable but not guaranteed.
Save
Ask
Tour
Hide
Share