
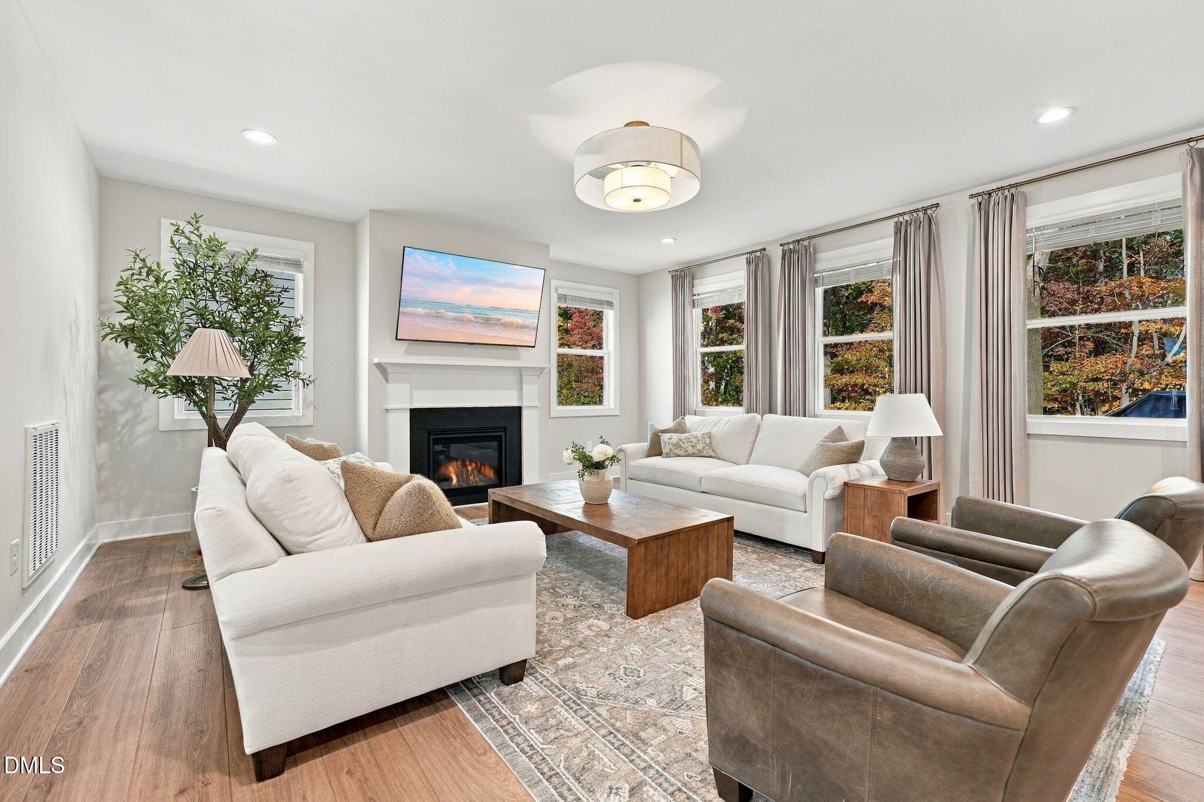
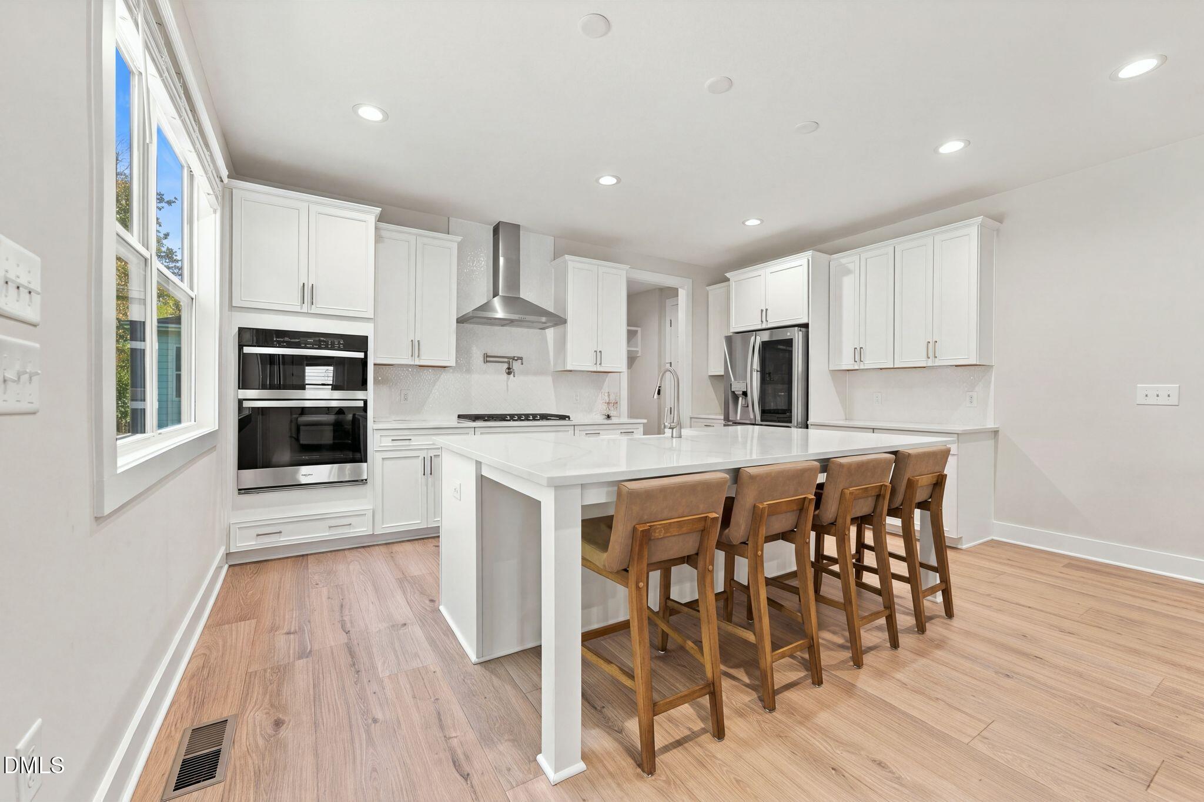
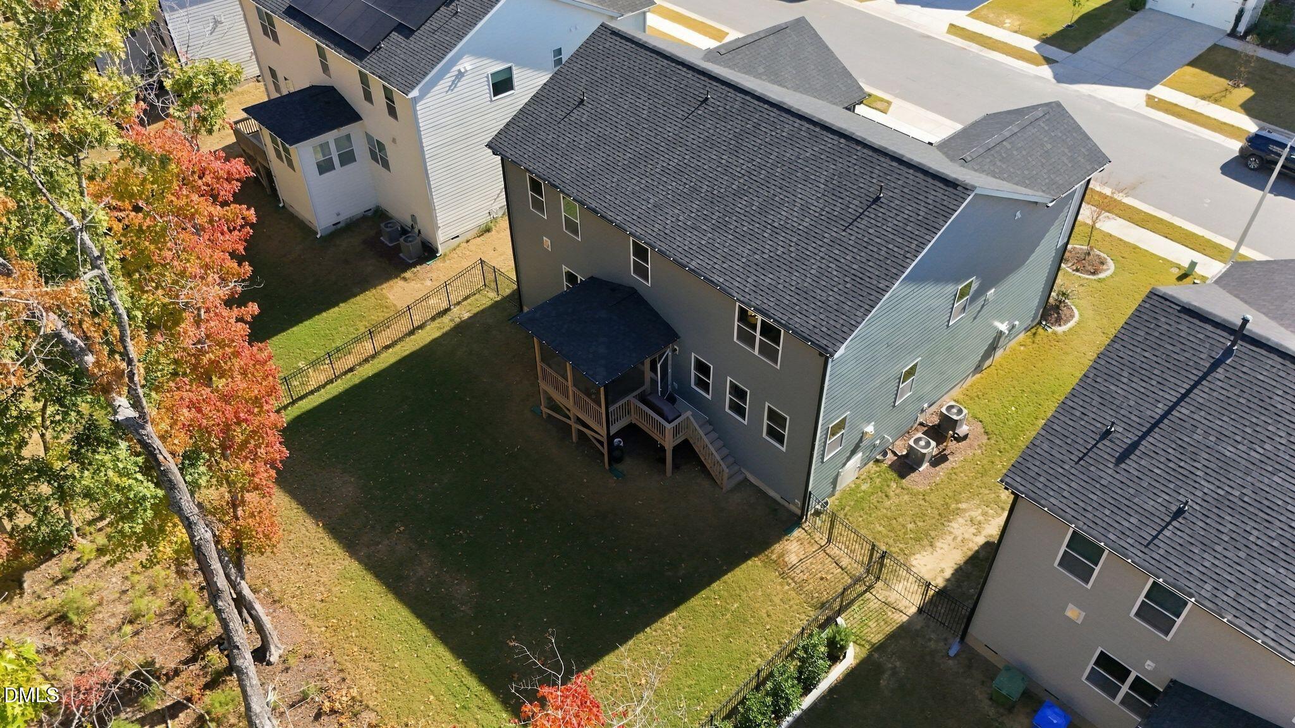
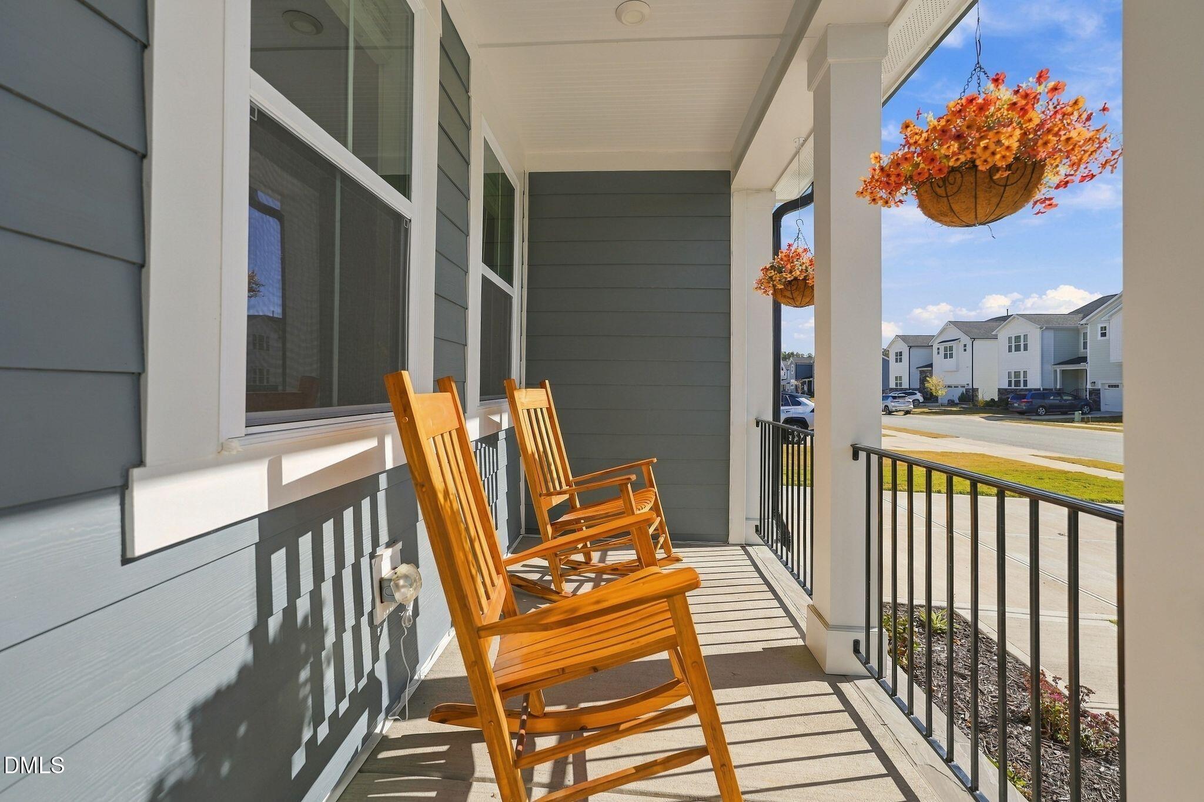
Welcome to High Grove Oaks, a desirable Fuquay-Varina pool community, where the benefits of nearly new construction meet the space, functionality, and privacy today's buyers are looking for! Built in 2024, this beautifully maintained 5-bedroom, 4.5-bath home offers an impressive floor plan designed for both everyday living and entertaining. The open-concept main level features a spacious living area that flows seamlessly into the kitchen and dining space, highlighted by an oversized pantry that delivers the storage every homeowner appreciates. A private home office and a main-level guest bedroom with a full bath provide exceptional flexibility for working from home, hosting overnight guests, or accommodating multigenerational living. Upstairs, you'll find four additional bedrooms, a spacious bonus room, and a conveniently located laundry room. The generously sized primary suite is a true retreat, featuring two separate walk-in closets and an impressive super shower. Step outside and discover a fully fenced, tree-lined backyard offering a wonderful sense of privacy, complete with a screened porch and dedicated grilling area. Enjoy outdoor living at home or take advantage of the neighborhood pool and community amenities. Conveniently located in Fuquay-Varina, with access to shopping, dining, parks, and everyday conveniences, this home offers the space and features buyers want without the wait of building new. With its 2024 construction and exceptionally fresh feel, this home is truly move-in ready! Choice does not hold EMD
Save
Ask
Tour
Hide
Share
Listing Snapshot
Price
$725,000
Days On Site
9 Days
Bedrooms
5
Inside Area (SqFt)
3,558 sqft
Total Baths
5
Full Baths
4
Partial Baths
1
Lot Size
0.25 Acres
Year Built
2024
MLS Number
10201849
Status
Active
Property Tax
$6,223.16
HOA/Condo/Coop Fees
$70 monthly
Sq Ft Source
N/A
Friends & Family
React
Comment
Invite
No Comments Yet
Did you know? You can invite friends and family to your search. They can join your search, rate and discuss listings with you.
Recent Activity
a week ago
Status changed to Active
a week ago
Listing updated with changes from the MLS
a week ago
Listing first seen on site
General Features
Acres
0.25
Attached Garage
Yes
Disclosures
Seller Disclosure
Garage
Yes
Garage Spaces
2
Levels
Two
Parking
AttachedGarageConcreteDrivewayGarage Door Opener
Parking Spaces
4
Property Sub Type
Single Family Residence
Sewer
Public Sewer
Special Circumstances
Standard
SqFt Above
3558
SqFt Total
3558
Style
Traditional
Water Source
Public
Zoning
RLD-C
Interior Features
Appliances
DishwasherGas CooktopMicrowaveWater Heater
Basement
Crawl Space
Cooling
Central AirZoned
Flooring
CarpetVinyl
Heating
Forced AirNatural GasZoned
Interior
Kitchen IslandPantryWalk-In Closet(s)
Laundry Features
Laundry Room
Main Level Bedrooms
1
Bedroom 2
Dimensions - 13.2 x 12.4Level - Second
Bedroom 3
Dimensions - 11.3 x 12.0Level - Second
Bedroom 4
Dimensions - 12.4 x 13.0Level - Second
Bedroom 5
Dimensions - 11.0 x 12.4Level - Main
Bonus Room
Dimensions - 18.0 x 16.0Level - Second
Dining Room
Dimensions - 12.0 x 10.0Level - Main
Kitchen
Dimensions - 17.0 x 10.7Level - Main
Living Room
Dimensions - 17.8 x 22.0Level - Main
Master Bedroom
Dimensions - 16.2 x 16.0Level - Second
Office
Dimensions - 11.0 x 10.2Level - Main
Save
Ask
Tour
Hide
Share
Exterior Features
Construction Details
Fiber Cement
Fencing
Back YardFenced
Lot Features
Back YardFront YardLandscapedWoodedFew Trees
Patio And Porch
Screened
Road Frontage
City Street
Roof
Shingle
Community Features
Association Amenities
Pool
Association Fee
$210.0
Association Fee Frequency
Quarterly
Community Features
Pool
Financing Terms Available
CashConventionalFHAVA Loan
Roads
Paved
Schools
School District
Unknown
Elementary School
Wake - Ballentine Elementary
Middle School
Wake - Herbert Akins Road Middle
High School
Wake - Fuquay Varina High
Listing courtesy of Heather Donovan of Choice Residential Real Estate
Listings that are marked with an icon are provided courtesy of the Triangle MLS, Inc. of North Carolina, Internet Data Exchange Database. Copyright 2026 Triangle MLS, Inc. of North Carolina. All rights reserved.
Last checked: 2026-11-14 12:22 PM UTC
Neighborhood & Commute
Source: Walkscore
Disclosure: Community information and market data powered by Constellation Data Labs. Information is deemed reliable but not guaranteed.
Did you know? You can invite friends and family to your search. They can join your search, rate and discuss listings with you.