
MENUCANCEL
Save
Ask
Tour
Hide
Share
$880,000
New Listing

1204 Boxwood Lane
Apex, NC 27502

For Sale|Single Family Residence|Active
3
Beds
4
Total Baths
3
Full Baths
1
Partial Bath
2,666
SqFt
$330
/SqFt
2027
Built
Subdivision:
Indian Trail
County:
Wake
Call Now: 919-577-0175
Is this the listing for you? We can help make it yours.
919-577-0175
1204 Boxwood Lane1204 Boxwood Lane
Save
Ask
Tour
Hide
Share

Mortgage Calculator

Monthly Payment (Est.)

Enter an interest rate to see your estimated monthly payment.
Calculator powered by Showcase IDX, a Constellation1 Company. Copyright ©2026 Information is deemed reliable but not guaranteed.

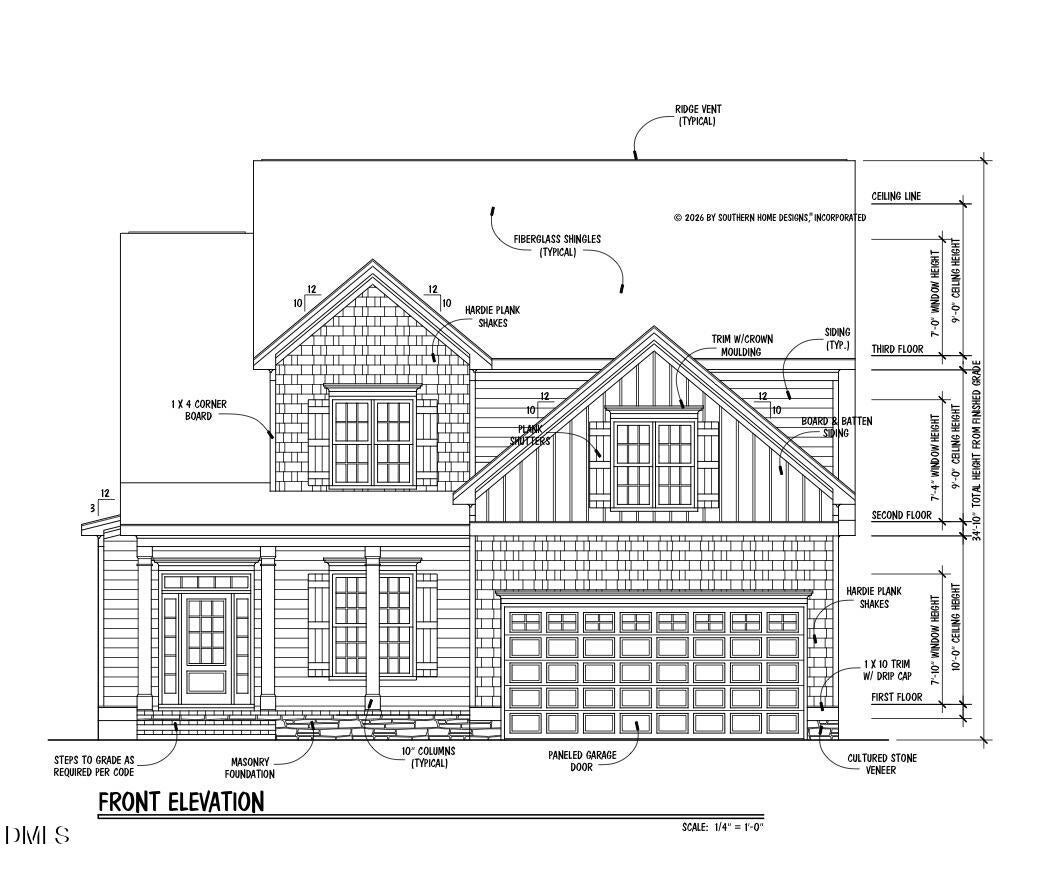
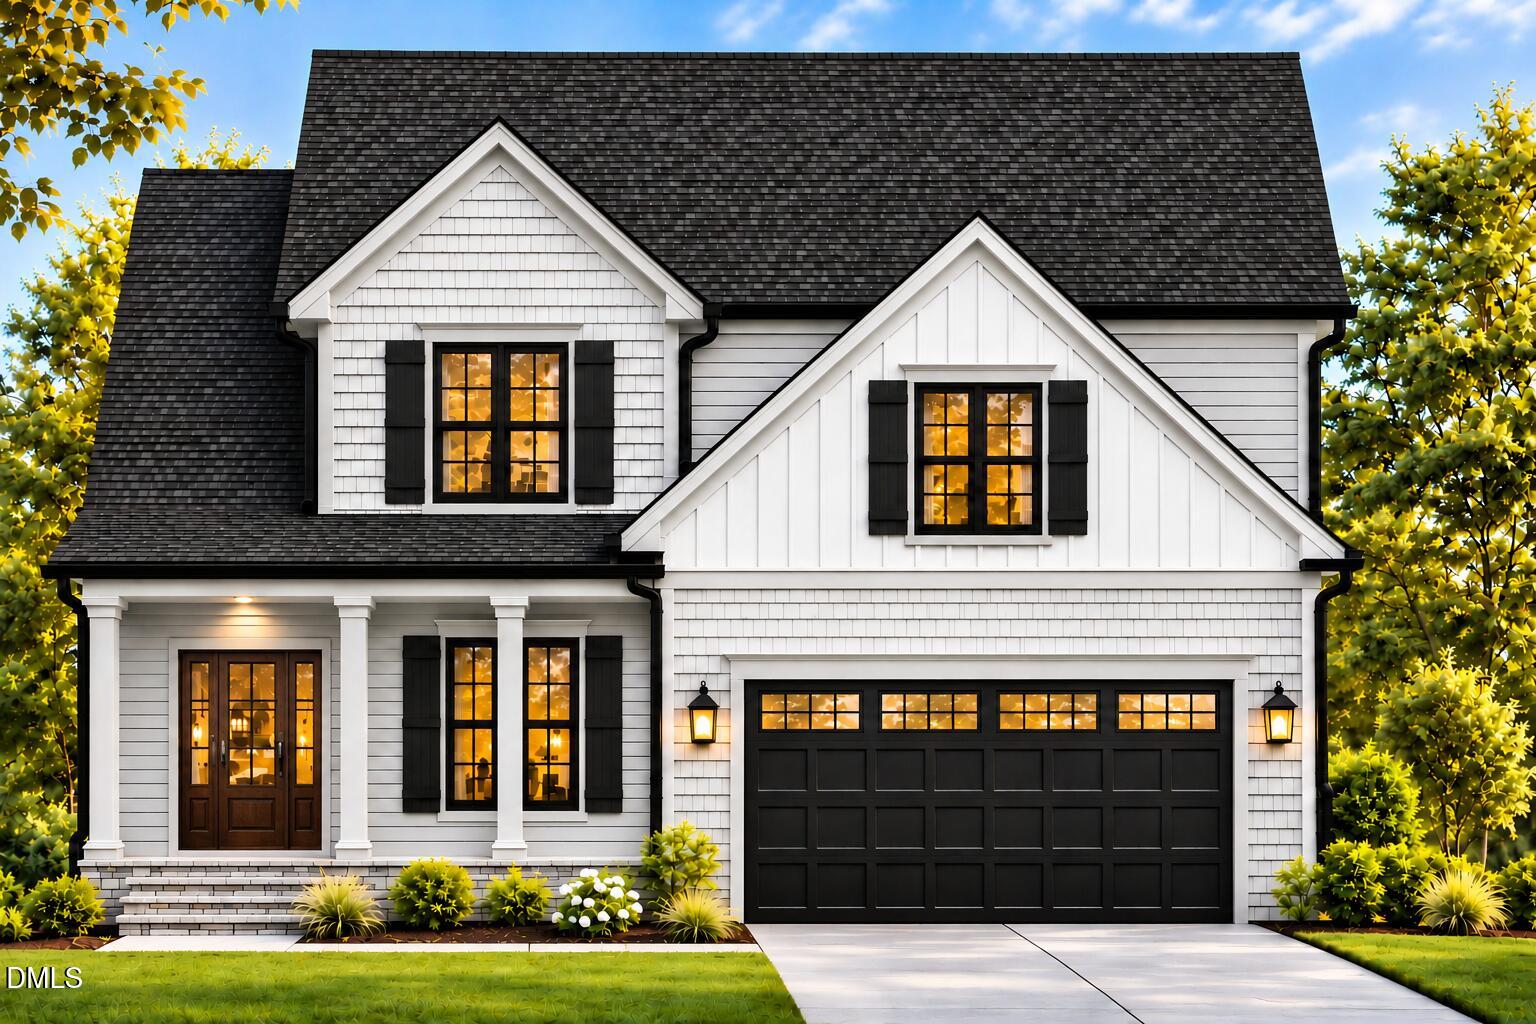
Introducing The "PINDARI", a stunning custom-built 3-bedroom, 3.5-bath home in the desirable Indian Trail neighborhood of Apex! Thoughtfully designed with luxury finishes and room to grow, this home features 10-foot ceilings on the main level, LVP flooring, beautiful built-ins, and a spacious open-concept layout perfect for entertaining. The first-floor primary suite offers a private retreat with a generous walk-in closet. Upstairs, you'll find two spacious bedrooms, unfinished office, an expansive recreation room and PLENTY of storage. A unfinished third floor provides even more potential for future expansion. Options are endless, could be a man cave, playroom or adding bedroom. Enjoy exceptional craftsmanship, a flexible floor plan, and a convenient location just minutes from Apex shopping, dining, and amenities. NO HOA! A limited-time opportunity to personalize select finishes and make this home truly yours!

Save
Ask
Tour
Hide
Share
Listing Snapshot
Price 
$880,000
Days On Site 
0 Days
Bedrooms 
3
Inside Area (SqFt) 
2,666 sqft
Total Baths 
4
Full Baths 
3
Partial Baths 
1
Lot Size 
0.23 Acres
Year Built 
2027
MLS Number 
10202215
Status 
Active
Property Tax 
$1,821.2
HOA/Condo/Coop Fees 
N/A
Sq Ft Source 
N/A
Friends & Family
Recent Activity
20 hours agoListing first seen on site
20 hours agoListing updated with changes from the MLS
General Features
Acres 
0.23
Attached Garage 
Yes
Garage 
Yes
Garage Spaces 
2
Levels 
Three Or More
Parking 
AttachedGarageDriveway
Property Condition 
New Construction
Property Sub Type 
Single Family Residence
Sewer 
Public Sewer
Special Circumstances 
Standard
SqFt Above 
2666
SqFt Total 
2666
Style 
Traditional
Water Source 
Public
Zoning 
MD
Interior Features
Appliances 
Built-In Gas OvenGas OvenMicrowave
Basement 
Crawl Space
Cooling 
Electric
Fireplace 
Yes
Fireplace Features 
Family Room
Fireplaces 
1
Flooring 
CarpetVinyl
Heating 
Natural Gas
Interior 
Ceiling Fan(s)Coffered Ceiling(s)Eat-in KitchenKitchen IslandPantryRecessed LightingStorageTray Ceiling(s)Walk-In Closet(s)Master DownstairsHigh Speed Internet
Laundry Features 
Main LevelUpper Level
Main Level Bedrooms 
1
Master Bedroom 
Level - First
Save
Ask
Tour
Hide
Share
Exterior Features
Construction Details 
HardiPlank TypeStone Veneer
Roof 
Shingle
Community Features
Financing Terms Available 
CashConventionalFHAVA Loan
Schools
School District
Unknown
Elementary School
Wake - Apex Elementary
Middle School
Wake - Apex Middle
High School
Wake - Apex Friendship High
Listing courtesy of Anika Davis of Davis & Co. Realty


Listings that are marked with an icon are provided courtesy of the Triangle MLS, Inc. of North Carolina, Internet Data Exchange Database. Copyright 2026 Triangle MLS, Inc. of North Carolina. All rights reserved.

Last checked: 2026-11-07 02:25 PM UTC

Neighborhood & Commute
Source: Walkscore
Disclosure: Community information and market data powered by Constellation Data Labs. Information is deemed reliable but not guaranteed.
Save
Ask
Tour
Hide
Share