
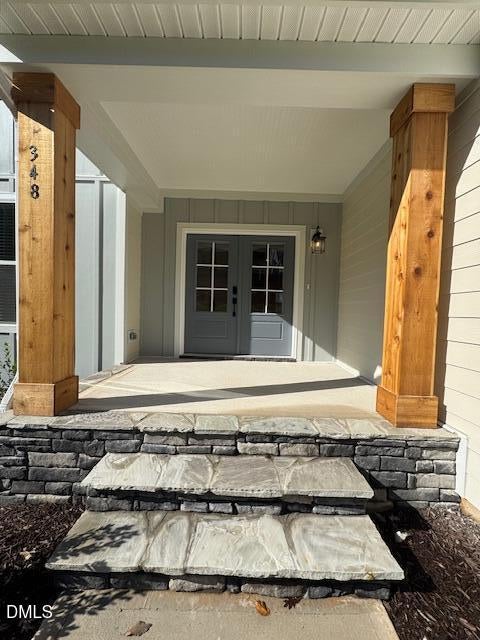
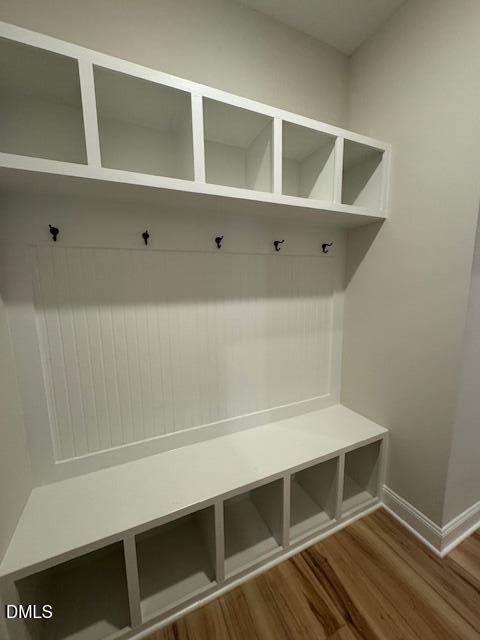
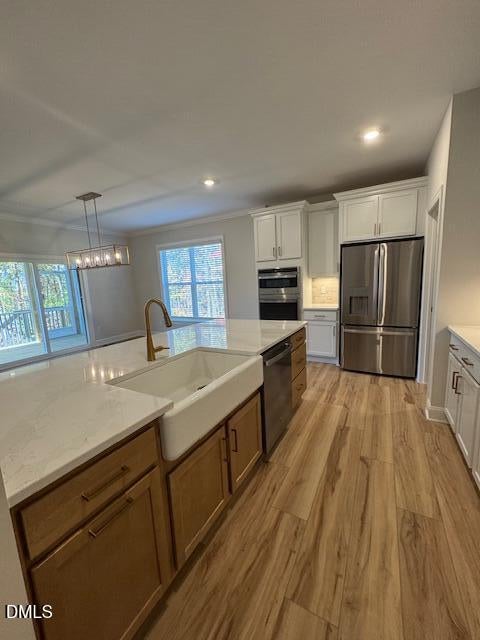
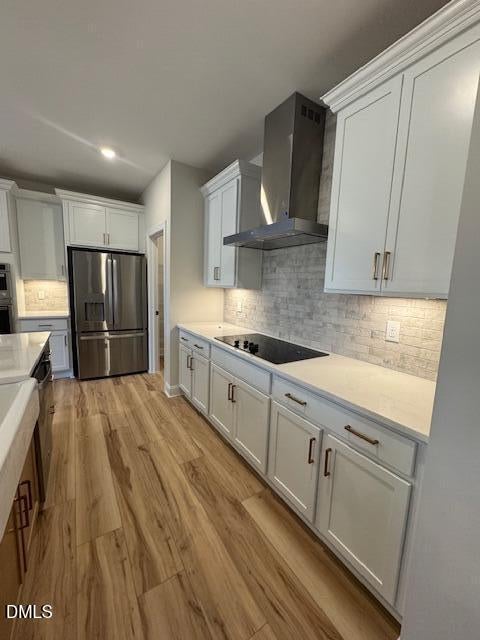
Set on 71,438 square feet in Magnolia Acres, this Fuquay Varina home offers four bedrooms, two and a half baths, and a two-car garage. The kitchen anchors the main level with a large island, farm sink, and ample counter area. A loft adds flexible square footage, and an unfinished section stands ready for a theater room — completed before or after closing, your choice. Sunset views over Raven Rock Park fill the back porch, while the expansive lot leaves room for gardens, play areas, or future projects. Storage is plentiful throughout. A compelling blend of land, comfort, and opportunity. Set on 71,438 square feet in Magnolia Acres, this Fuquay Varina home offers four bedrooms, two and a half baths, and a two-car garage. The kitchen anchors the main level with a large island, farm sink, and ample counter area. A loft adds flexible square footage, and an unfinished section stands ready for a theater room — completed before or after closing, your choice. Sunset views over Raven Rock Park fill the back porch, while the expansive lot leaves room for gardens, play areas, or future projects. Storage is plentiful throughout. A compelling blend of land, comfort, and opportunity.
Save
Ask
Tour
Hide
Share
Listing Snapshot
Price
$734,781
Days On Site
2 Days
Bedrooms
4
Inside Area (SqFt)
2,645 sqft
Total Baths
3
Full Baths
2
Partial Baths
1
Lot Size
1.64 Acres
Year Built
2026
MLS Number
10202370
Status
Active
Property Tax
$1,470.34
HOA/Condo/Coop Fees
$100 monthly
Sq Ft Source
N/A
Friends & Family
React
Invite
Recent Activity
2 days ago
Listing first seen on site
2 days ago
Listing updated with changes from the MLS
General Features
Acres
1.64
Attached Garage
Yes
Foundation
See Remarks
Garage
Yes
Garage Spaces
2
Home Warranty
Yes
Levels
Three Or MoreTwo
Parking
AttachedGarageConcreteGarage Door Opener
Parking Spaces
2
Property Condition
New Construction
Property Sub Type
Single Family Residence
Security
Carbon Monoxide Detector(s)Smoke Detector(s)
Sewer
Septic Tank
Special Circumstances
Standard
SqFt Above
2645
SqFt Total
2645
Style
TraditionalTransitional
Utilities
Propane
Water Source
Public
Zoning
RA-30
Interior Features
Appliances
Built-In RangeDishwasherMicrowaveOvenWater Heater
Basement
Level - Basement
Cooling
ElectricGas
Flooring
CarpetTileWoodVinyl
Heating
Electric
Interior
High Speed Internet
Laundry Features
Main Level
Main Level Bedrooms
1
Window Features
BlindsScreens
Bedroom 2
Dimensions - 13.0 x 14.5Level - Second
Bedroom 3
Dimensions - 14.0 x 10.0Level - Second
Bedroom 4
Dimensions - 11.0 x 13.0Level - Second
Great Room
Level - Main
Loft
Level - Second
Master Bathroom
Level - Main
Master Bedroom
Dimensions - 14.5 x 16.0Level - Main
Save
Ask
Tour
Hide
Share
Exterior Features
Construction Details
Board & Batten SidingVertical Siding
Exterior
Other
Lot Features
ViewsWoodedFew Trees
Patio And Porch
CoveredFront PorchPorchScreened
Roof
Shingle
View
Trees/Woods
Waterview
Trees/Woods
Windows/Doors
BlindsScreens
Community Features
Association Amenities
None
Association Fee
$100.0
Association Fee Frequency
Monthly
Community Features
None
Financing Terms Available
CashConventionalFHAVA Loan
Roads
Concrete
Schools
School District
Unknown
Elementary School
Harnett - Harnett Primary
Middle School
Harnett - Harnett Central Middle
High School
Harnett - Harnett Central High
Listing courtesy of Dawson Kingsley of Coldwell Banker Advantage NH
Listings that are marked with an icon are provided courtesy of the Triangle MLS, Inc. of North Carolina, Internet Data Exchange Database. Copyright 2026 Triangle MLS, Inc. of North Carolina. All rights reserved.
Last checked: 2026-11-09 10:25 PM UTC
Neighborhood & Commute
Source: Walkscore
Disclosure: Community information and market data powered by Constellation Data Labs. Information is deemed reliable but not guaranteed.