Appliances
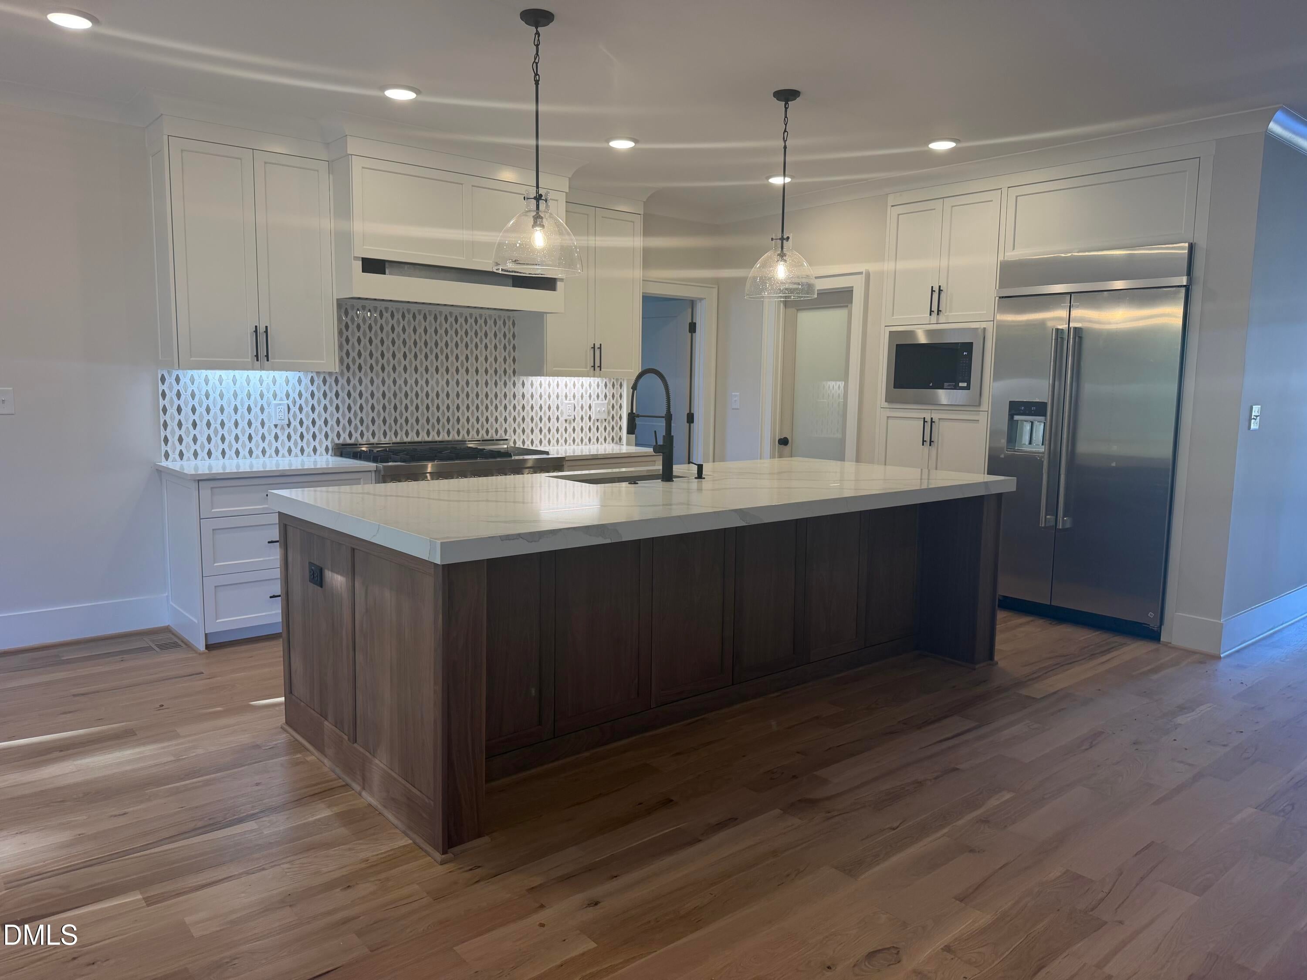
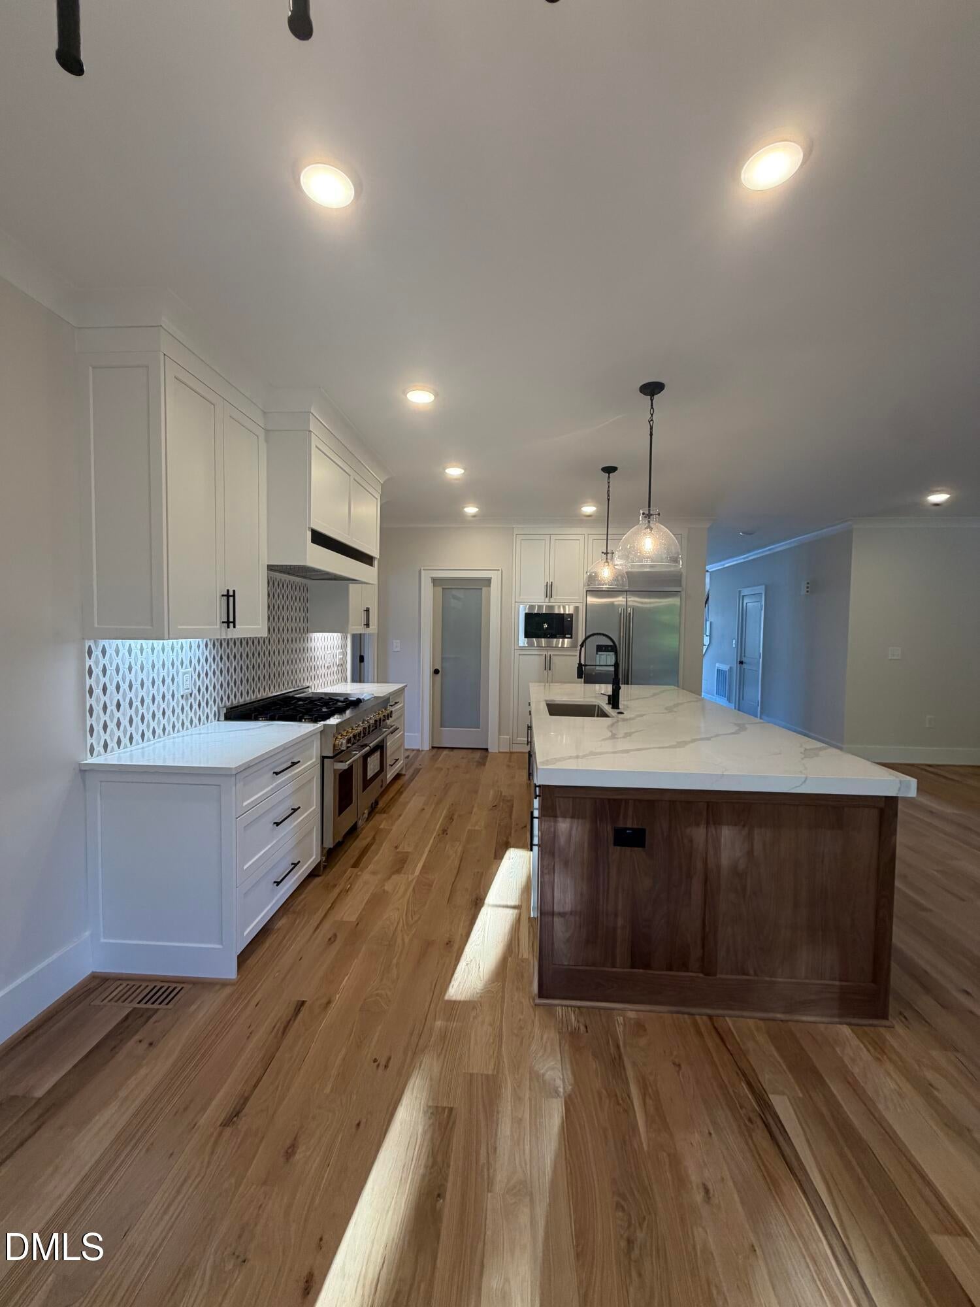
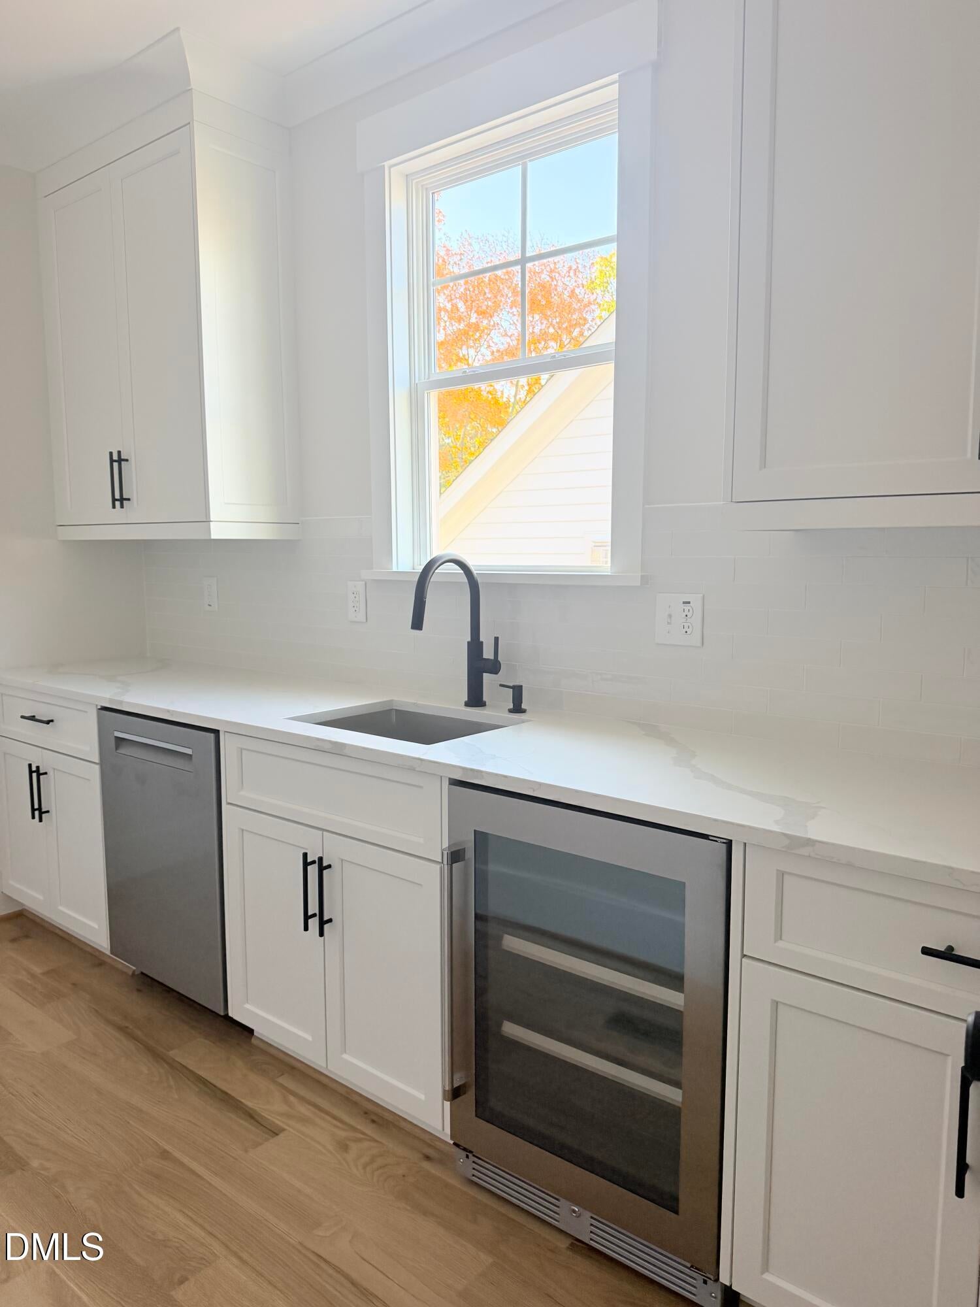
Bar FridgeBuilt-In FreezerBuilt-In RefrigeratorDisposalDishwasherFree-Standing Gas RangeGas Water HeaterMicrowaveStainless Steel Appliance(s)Tankless Water HeaterWine Cooler
Cooling
Central AirCeiling Fan(s)Dual
Fireplace Features
Family RoomGas
Interior
Built-in FeaturesCeiling Fan(s)Crown MoldingEntrance FoyerKitchen IslandOpen FloorplanPantryWalk-In Closet(s)
Laundry Features
Laundry RoomSinkUpper Level
Bedroom 2
Dimensions - 19.0 x 16.3Level - Second
Bedroom 3
Dimensions - 12.0 x 14.0Level - Second
Bedroom 4
Dimensions - 14.3 x 12.6Level - Second
Bedroom 5
Dimensions - 18.5 x 12.7Level - Main
Bonus Room
Dimensions - 18.0 x 18.0Level - Second
Breakfast Room
Dimensions - 9.0 x 12.0Level - Main
Dining Room
Dimensions - 12.7 x 12.0Level - Main
Entrance Hall
Dimensions - 10.0 x 10.0Level - Main
Family Room
Dimensions - 20.4 x 19.6Level - Main
Kitchen
Dimensions - 18.0 x 13.0Level - Main
Laundry
Dimensions - 6.0 x 14.3Level - Second
Master Bedroom
Dimensions - 17.4 x 14.0Level - Second
Office
Dimensions - 12.3 x 12.3Level - Main
Other
Dimensions - 24.6 x 23.5Level - MainDescription - 2-Car Garage
Workshop
Level - LowerDescription - Below Screen Porch




 MENU
Did you know? You can invite friends and family to your search. They can join your search, rate and discuss listings with you.