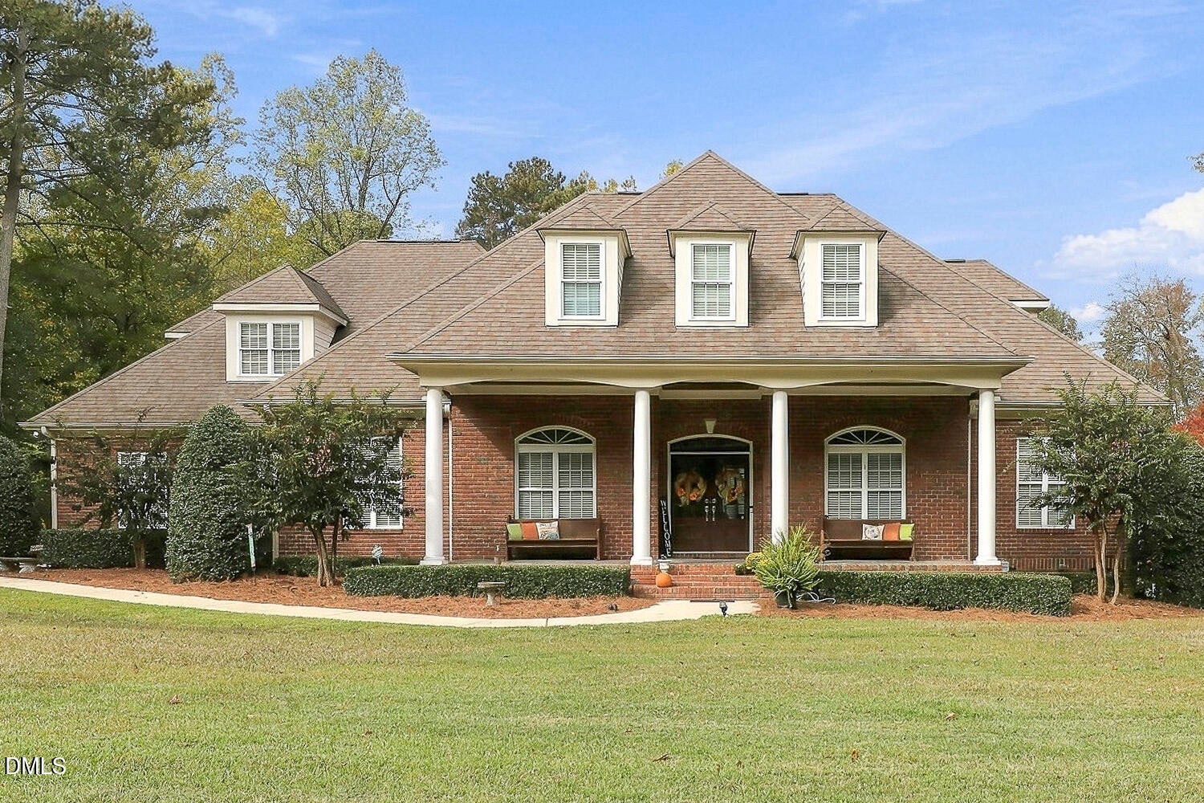
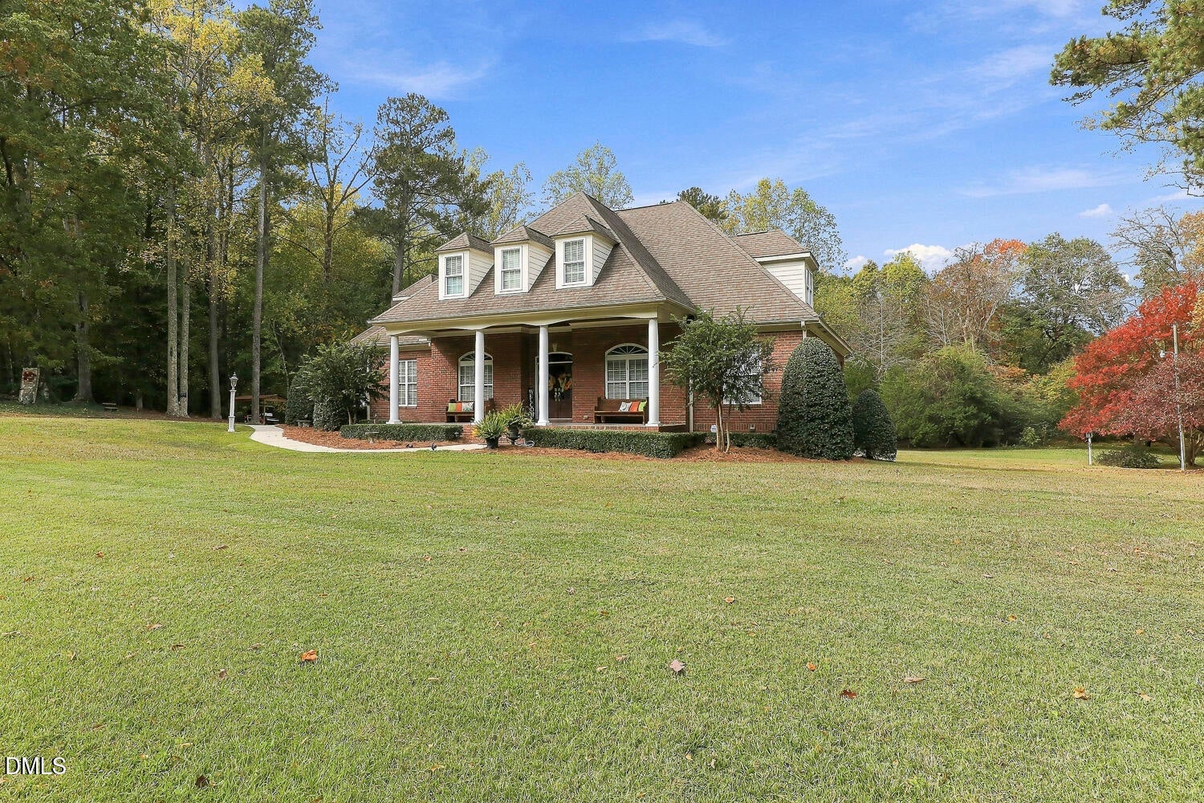
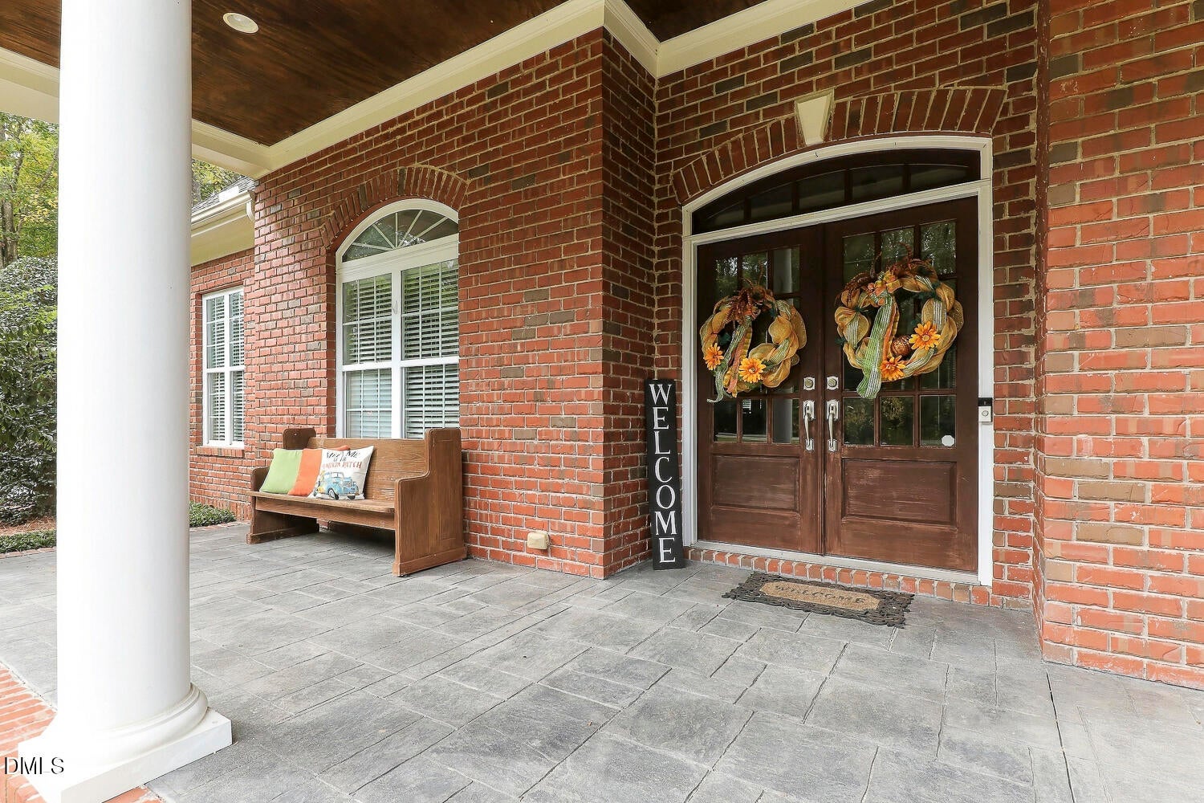
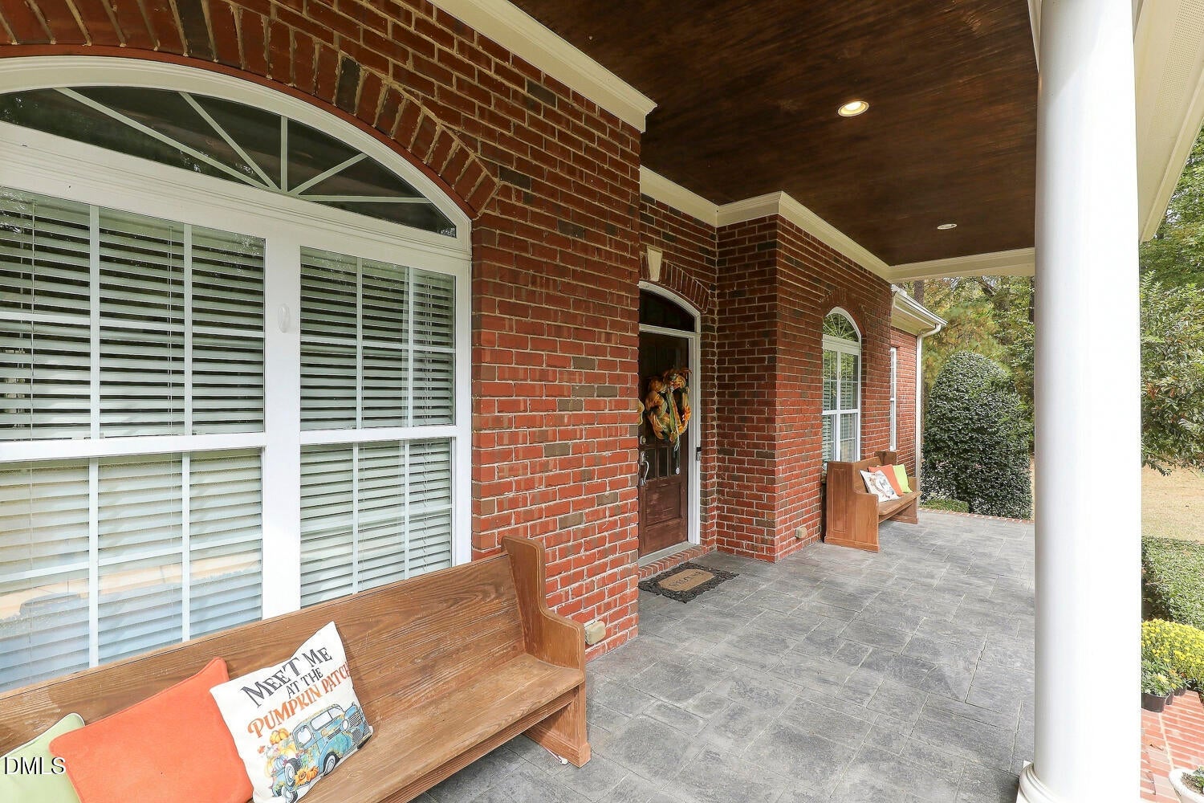
Welcome to this impressive custom-built brick home, generous living spaces, and wonderful features throughout. A clean three-bay garage provides plenty of room for vehicles, storage, and hobbies. Step outside and enjoy the lovely backyard, where a peaceful creek creates a picturesque natural setting and a perfect backdrop for relaxing or entertaining. Inside, the beautiful kitchen is sure to impress, featuring lovely cabinetry, a spacious center island, and plenty of room for meal preparation and gathering. The kitchen flows effortlessly into the inviting family room, where custom built-ins and cozy fireplace add both character and functionality, creating a warm and welcoming space perfect for everyday living and entertaining. You'll appreciate the additional flexibility of a bonus room with its own bath, making it ideal for guests, a private retreat, or recreation space. A spacious walk-in attic offers abundant storage and even more possibilities.
A special property with room to Live and Enjoy!
Save
Ask
Tour
Hide
Share
Listing Snapshot
Price
$749,900
Days On Site
1 Day
Bedrooms
3
Inside Area (SqFt)
2,956 sqft
Total Baths
4
Full Baths
3
Partial Baths
1
Lot Size
1.91 Acres
Year Built
2009
MLS Number
10203120
Status
Coming Soon
Property Tax
$4,195.45
HOA/Condo/Coop Fees
N/A
Sq Ft Source
N/A
Friends & Family
React
Comment
Invite
No Comments Yet
Did you know? You can invite friends and family to your search. They can join your search, rate and discuss listings with you.
Recent Activity
13 hours ago
Status changed to Coming Soon
13 hours ago
Listing updated with changes from the MLS
yesterday
Listing first seen on site
General Features
Acres
1.91
Attached Garage
Yes
Garage
Yes
Garage Spaces
3
Levels
OneOne and One Half
Parking
AttachedGarageGarage Door Opener
Parking Spaces
2
Property Sub Type
Single Family Residence
Sewer
Septic Tank
Special Circumstances
Standard
SqFt Above
2956
SqFt Total
2956
Style
Traditional
Water Source
Well
Zoning
R-30
Interior Features
Appliances
Built-In Electric OvenCooktopDishwasherMicrowaveRefrigerator
Listing courtesy of Jenny Sears Matthews of Century 21 Triangle Group
Listings that are marked with an icon are provided courtesy of the Triangle MLS, Inc. of North Carolina, Internet Data Exchange Database. Copyright 2026 Triangle MLS, Inc. of North Carolina. All rights reserved.
Last checked: 2026-11-13 11:46 AM UTC
Neighborhood & Commute
Source: Walkscore
Disclosure: Community information and market data powered by Constellation Data Labs. Information is deemed reliable but not guaranteed.




 MENU
Did you know? You can invite friends and family to your search. They can join your search, rate and discuss listings with you.