
MENUCANCEL
Save
Ask
Tour
Hide
Share
$505,000
2 Days On Site

1020 Phelps West Road
Fuquay Varina, NC 27526

For Sale|Single Family Residence|Active
3
Beds
3
Total Baths
2
Full Baths
1
Partial Bath
2,474
SqFt
$204
/SqFt
2018
Built
Subdivision:
Not in a Subdivision
County:
Wake
Call Now: 919-577-0175
Is this the listing for you? We can help make it yours.
919-577-0175
Upcoming Open Houses
Sun, Nov 15, 11:00 AM - 1:00 PM
1020 Phelps West Road1020 Phelps West Road1020 Phelps West Road1020 Phelps West Road
Save
Ask
Tour
Hide
Share

Mortgage Calculator

Monthly Payment (Est.)

Enter an interest rate to see your estimated monthly payment.
Calculator powered by Showcase IDX, a Constellation1 Company. Copyright ©2026 Information is deemed reliable but not guaranteed.

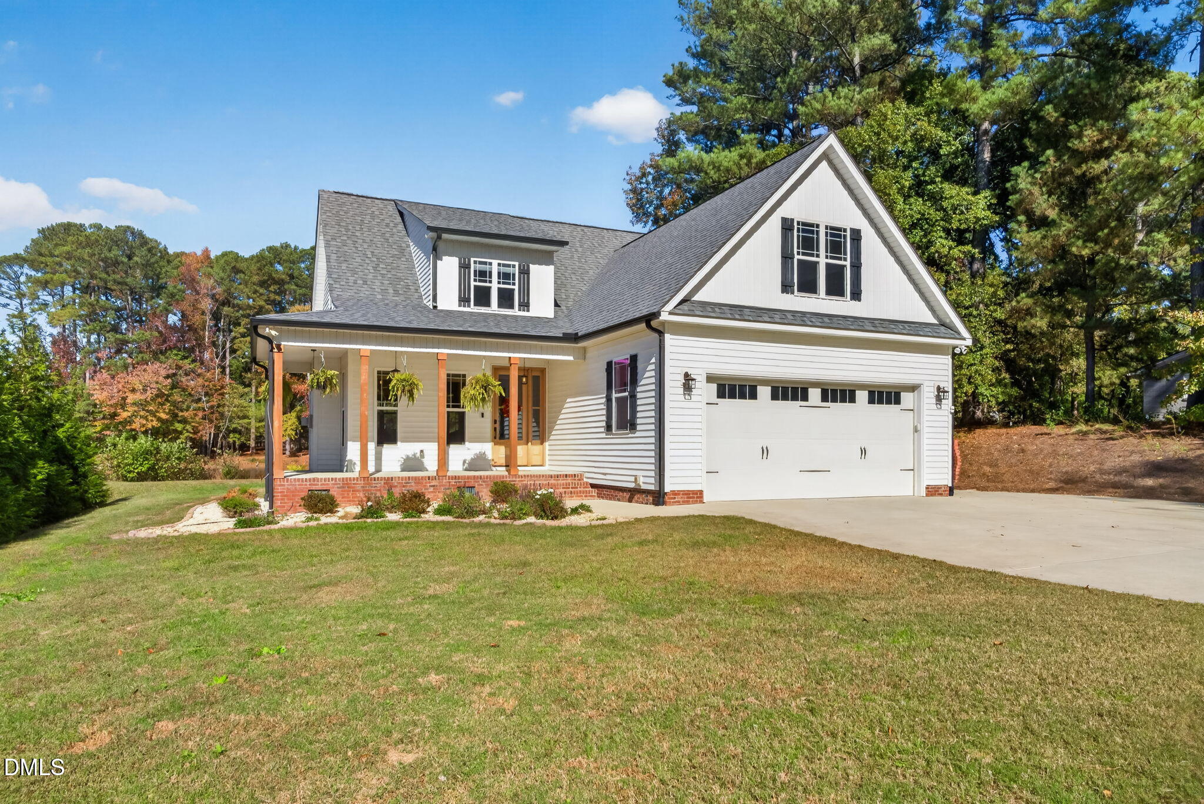
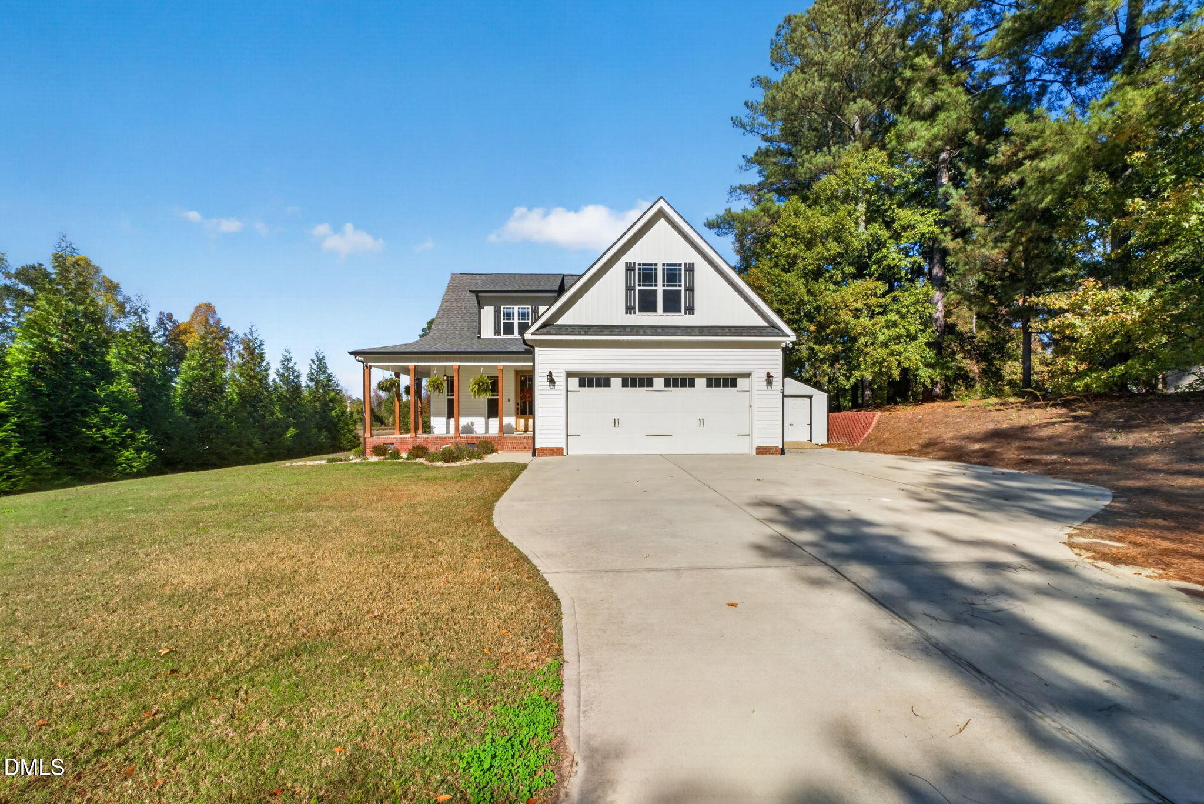
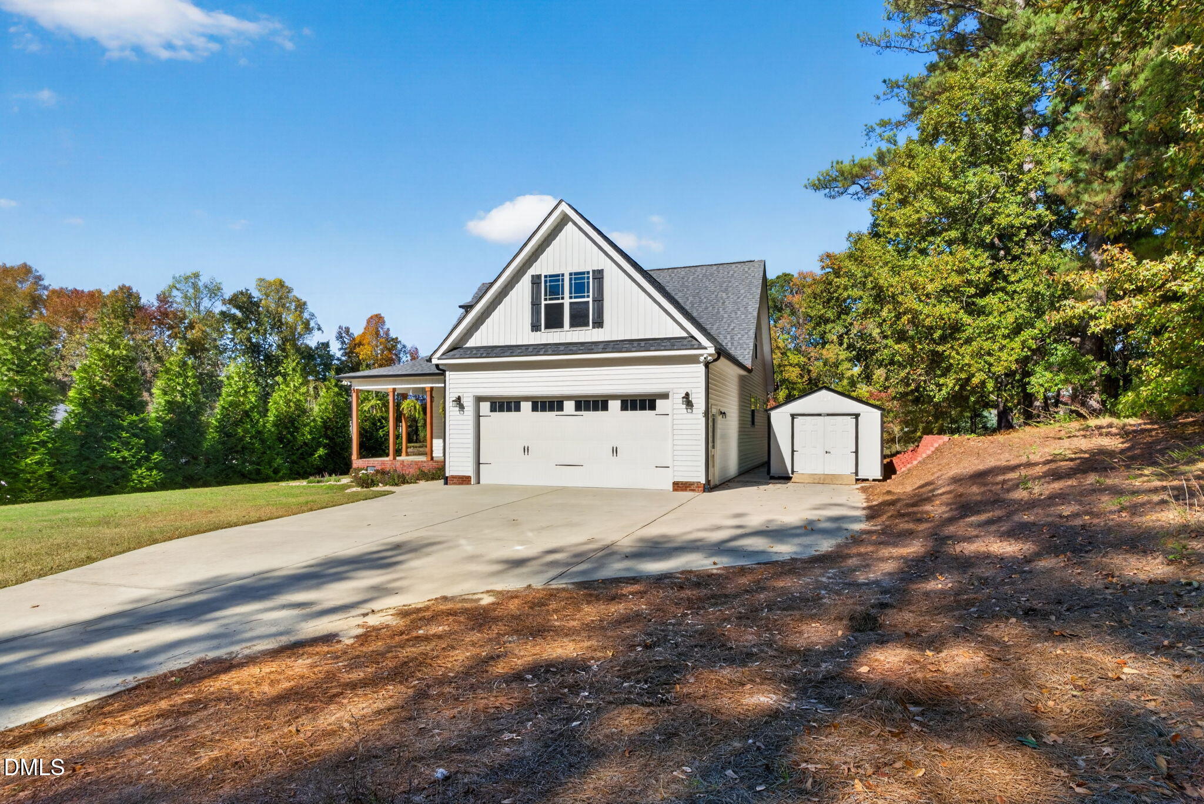
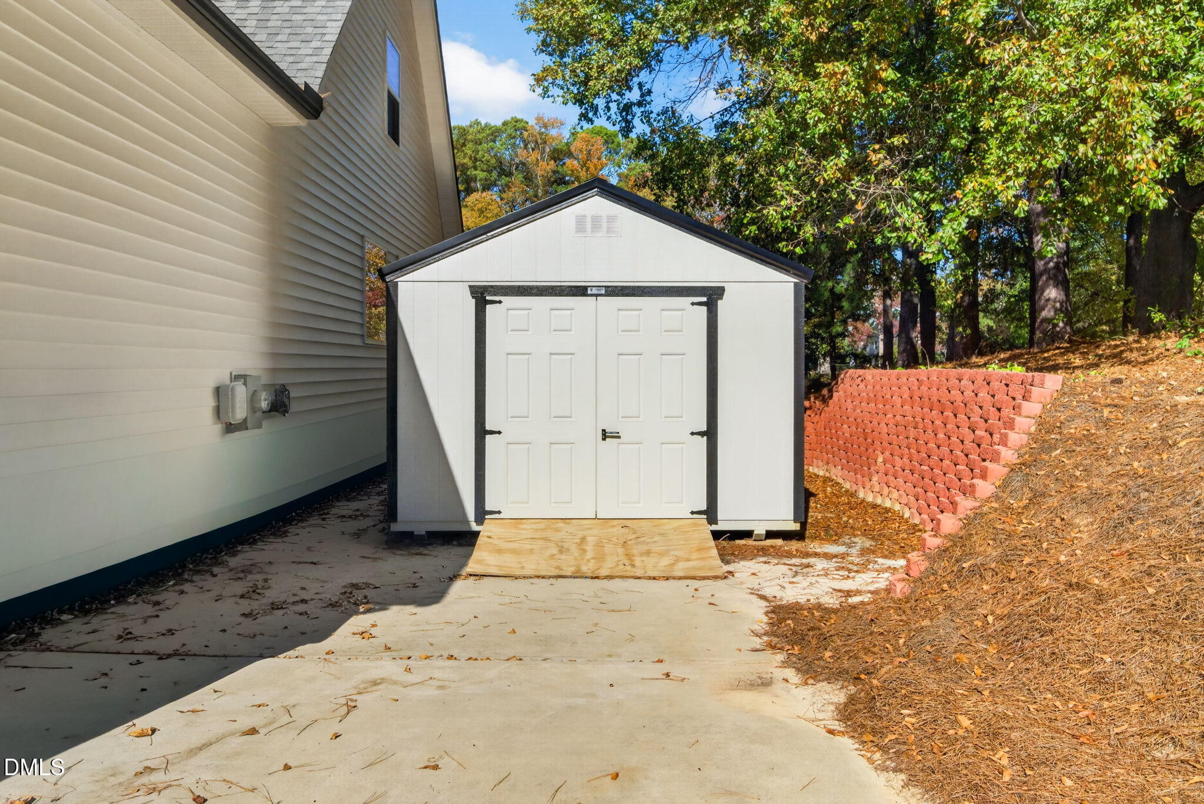
A wraparound front porch, a cowboy pool, and ducks and turtles at the shared pond this Fuquay-Varina home brings the personality! With no HOA and a location minutes from downtown and parks, there's plenty to love inside and out. This 3-bedroom, 2.5 bath home features hardwood floors throughout the main level and a spacious main-floor primary suite with two favorite perks: a private door to the back porches and a generous bathroom and closet. The kitchen offers a gas stove and windows overlooking the backyard, while the dining area, living spaces, and barn door details add to the home's welcoming feel. A laundry room with lots of storage and a half bath round out your main level. Upstairs, you'll find two additional bedrooms, a full bathroom with dual vanities, a dedicated office or flex space, and a bonus room. New upstairs carpet was installed in October 2026. Outside, choosing your favorite spot may be the hardest part. Settle into the wraparound front porch, enjoy the screened porch with a TV, relax on the back deck, or cool off in the cowboy pool. The shared pond adds a little extra backyard entertainment, courtesy of the resident ducks and turtles. A two-car garage, extended driveway, and spacious storage shed provide room for vehicles, tools, and hobbies. Space to spread out, spots to unwind, and easy access to shopping, dining, and local favorites, come see what makes this one feel like home.

Save
Ask
Tour
Hide
Share
Listing Snapshot
Price 
$505,000
Days On Site 
2 Days
Bedrooms 
3
Inside Area (SqFt) 
2,474 sqft
Total Baths 
3
Full Baths 
2
Partial Baths 
1
Lot Size 
0.47 Acres
Year Built 
2018
MLS Number 
10203178
Status 
Active
Property Tax 
$4,111.44
HOA/Condo/Coop Fees 
N/A
Sq Ft Source 
N/A
Friends & Family
Recent Activity
23 hours agoListing updated with changes from the MLS
23 hours agoStatus changed to Active
2 days agoListing first seen on site
General Features
Acres 
0.47
Attached Garage 
Yes
Disclosures 
Seller Disclosure
Garage 
Yes
Garage Spaces 
2
Home Warranty 
Yes
Levels 
Two
Parking 
AttachedGarageDriveway
Parking Spaces 
4
Property Sub Type 
Single Family Residence
Security 
Smoke Detector(s)Security System
Sewer 
Public Sewer
Special Circumstances 
Standard
SqFt Above 
2474
SqFt Total 
2474
Style 
Craftsman
Utilities 
Cable ConnectedElectricity ConnectedNatural Gas ConnectedSewer ConnectedWater Connected
Water Source 
Public
Zoning 
RMD
Interior Features
Appliances 
DisposalDishwasherGas CooktopIce MakerMicrowavePlumbed For Ice MakerRange HoodWasher/Dryer
Basement 
Crawl Space
Cooling 
Central AirCeiling Fan(s)
Flooring 
CarpetHardwoodLaminateTile
Heating 
CentralForced AirHeat Pump
Interior 
Breakfast BarCeiling Fan(s)Eat-in KitchenGranite CountersPantrySoaking TubWalk-In Closet(s)Master Downstairs
Laundry Features 
Laundry ClosetLaundry RoomMain Level
Main Level Bedrooms 
1
Bedroom 2 
Dimensions - 11.5 x 18.5Level - Second
Bedroom 3 
Dimensions - 12.0 x 21.5Level - Second
Bonus Room 
Dimensions - 12.5 x 28.0Level - Second
Dining Room 
Dimensions - 11.5 x 15.0Level - Main
Kitchen 
Dimensions - 12.5 x 15.0Level - Main
Living Room 
Dimensions - 15.5 x 14.5Level - Main
Master Bedroom 
Dimensions - 14.0 x 15.0Level - Main
Office 
Dimensions - 9.0 x 15.0Level - Second
Save
Ask
Tour
Hide
Share
Exterior Features
Construction Details 
HardiPlank TypeShingle Siding
Exterior 
Storage
Fencing 
Invisible
Patio And Porch 
CoveredDeckFront PorchPatioPorchRear PorchScreenedWrap Around
Pool Features 
Above GroundPrivate
Private Pool 
Yes
Road Frontage 
State Road
Roof 
Shingle
View 
Pond
Waterview 
Pond
Community Features
Community Features 
Lake
Financing Terms Available 
CashConventionalFHAVA Loan
Building Access 
Main
Roads 
Asphalt
Schools
School District
Unknown
Elementary School
Wake - Bowling Road Elementary
Middle School
Wake - Fuquay Varina Middle
High School
Wake - Fuquay Varina High
Listing courtesy of Tracy Benton of eXp Realty, LLC - C


Listings that are marked with an icon are provided courtesy of the Triangle MLS, Inc. of North Carolina, Internet Data Exchange Database. Copyright 2026 Triangle MLS, Inc. of North Carolina. All rights reserved.

Last checked: 2026-11-14 12:15 PM UTC

Neighborhood & Commute
Source: Walkscore
Disclosure: Community information and market data powered by Constellation Data Labs. Information is deemed reliable but not guaranteed.
Save
Ask
Tour
Hide
Share